

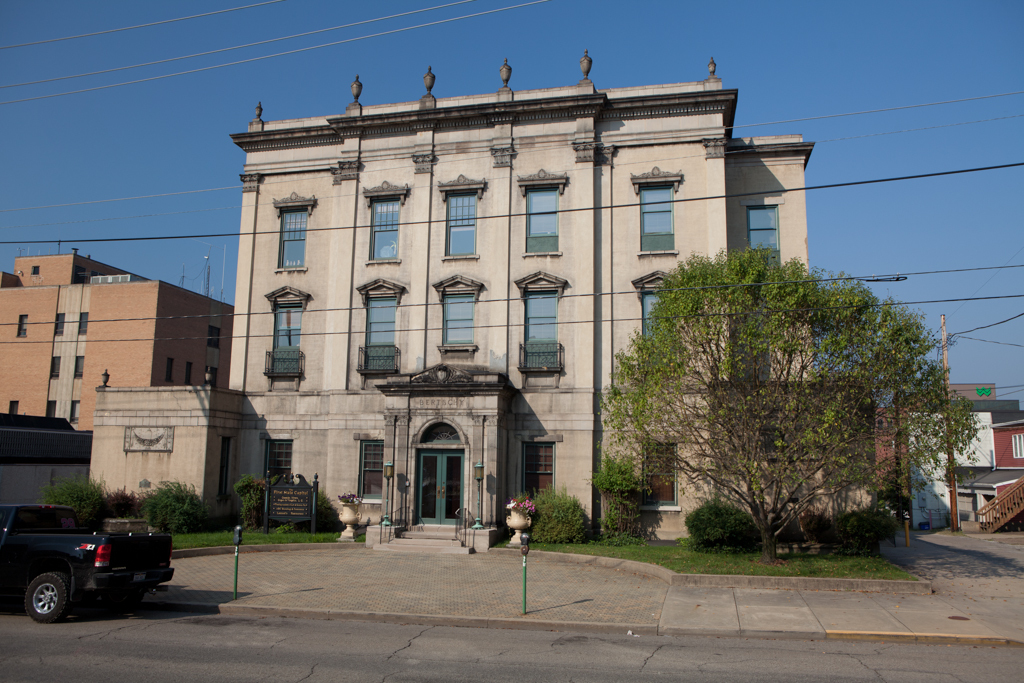
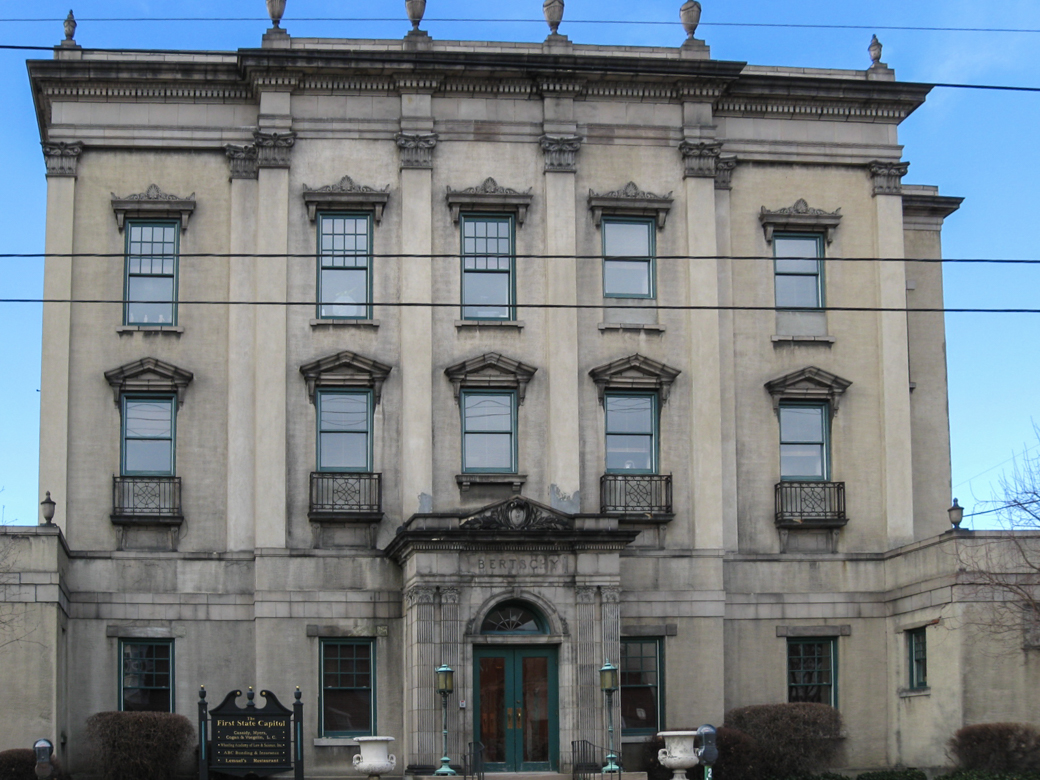
Built as the Linsly Military Institute, this building was originally a gaunt, three-story brick academy with rudimentary Italianate details. Embryonic pilasters separated the bays, and brackets supported the cornice. When the institute moved to new quarters early in the twentieth century, Franzheim remodeled the building to serve an unlikely dual purpose: a mortuary on the main floor and apartments above.
Architecturally, the basic outlines were kept, but the applied details virtually transformed the building from a plain Jane to an Adamesque confection. The brick walls were stuccoed, terra-cotta and stone trim were added, pilasters received Corinthian capitals, and the bracketed cornice was transformed into a full entablature with urns above. Projecting one-story wings were added, and a new entry was appended. Whether intentional or not, what emerged is somewhat reminiscent of an English country house.
No matter its architectural changes, the building, which now serves as offices, has a lasting place in West Virginia history. After the thirty-fifth state was created on June 20, 1863, the legislature and governor began to hold meetings here rather than in Independence Hall. Consequently, the former Linsly Institute is considered West Virginia's first state capitol.