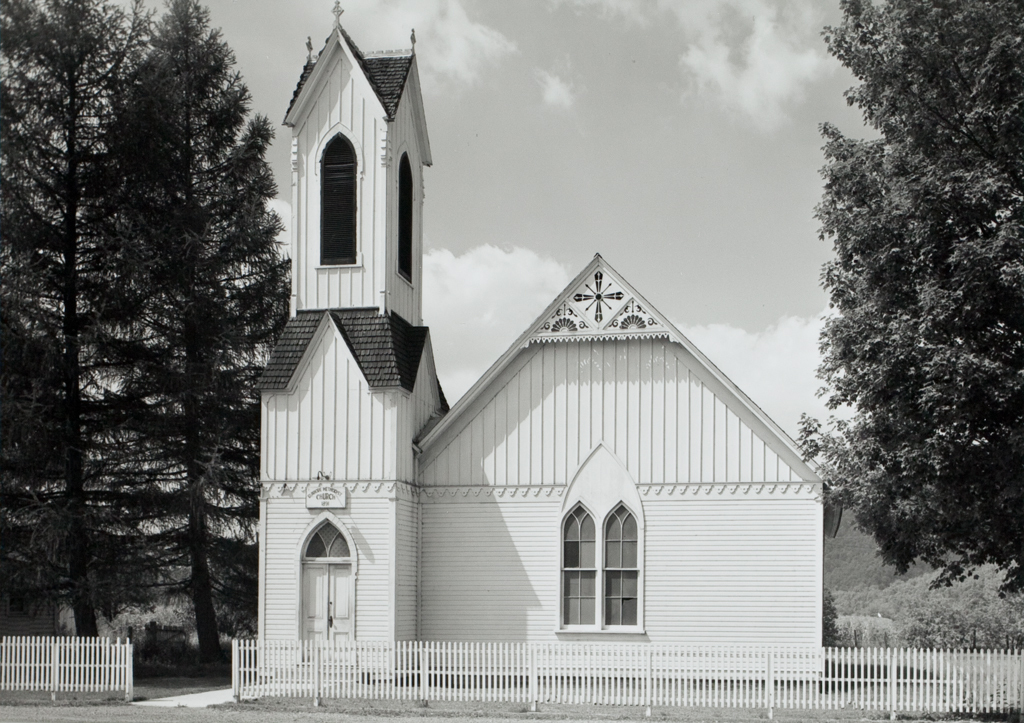
Dunmore Methodist Church

Dunmore Methodist Church

Dunmore Methodist Church Jack E. Boucher

Dunmore Methodist Church

1890–1891. West side of WV 28 in Dunmore

The side walls of this Carpenter's Gothic church are clad with novelty clapboards, while board-and-batten siding fills the gable ends. A corner tower repeats the two-part arrangement, with horizontal clapboards reaching the height of the church walls and board-and-batten siding above. The tower's top stage contains tall, arched, louvered openings. The gable ends of the rectangular sanctuary have elaborate trim attesting to a country carpenter's skill with the scroll saw. Inside, the open interior has boardand-batten walls and a pressed metal ceiling.

Writing Credits