

This one-story building of dark red brick, covered with an expansive hipped roof of green tile and surrounded by a large, well-shaded yard, is the most intact of McDowell's coal company stores. Arched fenestration adds a stylish note, and projecting end wings, covered by extensions of the hipped roof, add variety to the long, low facade. The owner's former house stands behind dense plantings on an abrupt, steep knoll across Carswell Hollow Road from the store. It is built of the same materials as the store and shows similar stylistic influences,
Houston Coal Company Store and Houston House
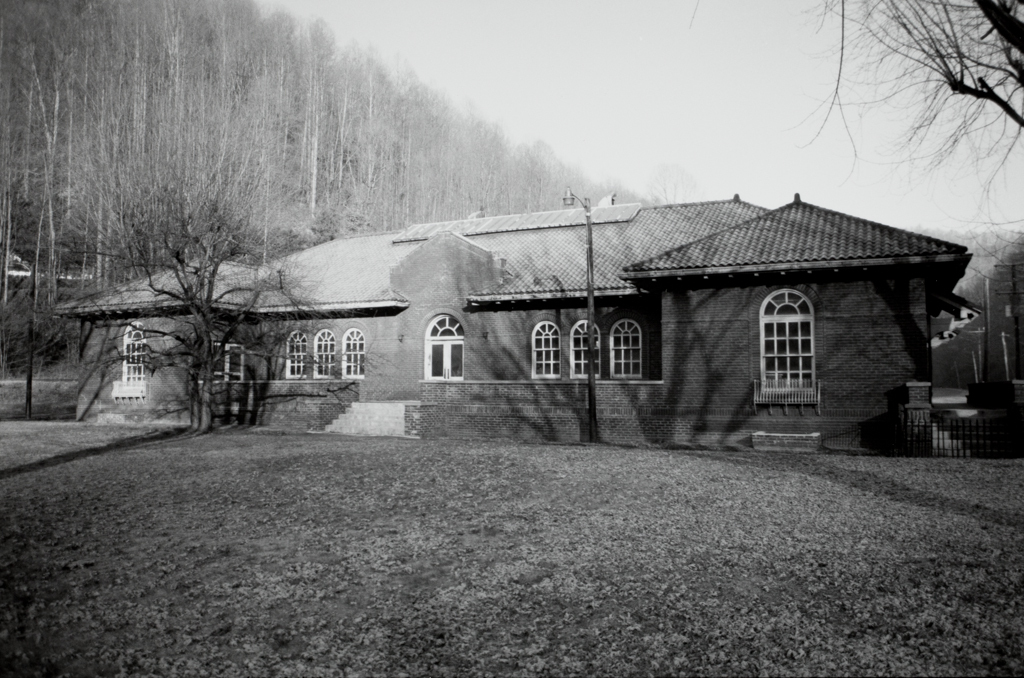 State Historic Preservation Office, West Virginia Division of Culture and History, Stacy Sone
Houston Coal Company Store and Houston House
1919 (house), 1920 (store), E. C. Burroughs. North side of U.S. 52, at intersection with McDowell County 52/6 (Carswell Hollow Rd.)