

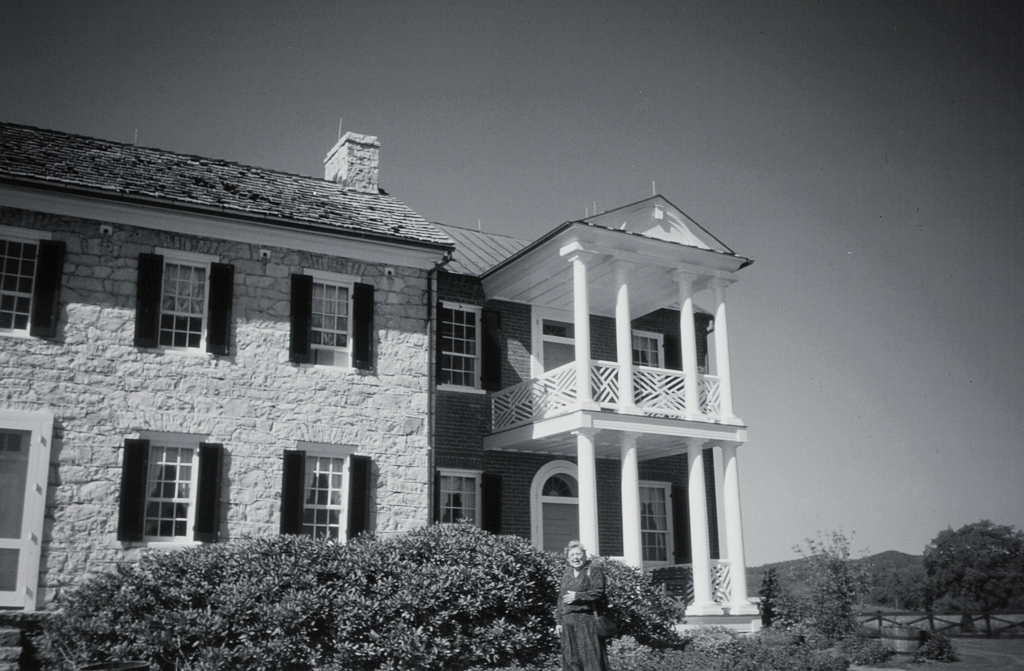
An architectural historian's dream, this unusual building is actually two houses. One was prompted primarily by the need for shelter, although it displays a fine sense of architectural detailing; the other clearly demonstrates the ascendancy of style over mere shelter. Together they provide a three-dimensional lesson in architectural history, as each of the two tightly joined houses is a perfect example of design, construction, and materials appropriate to its period and place. During the 1980s, after many years of decay, the Renick House was lovingly and accurately restored.
The earlier section, to the southwest, is built of rough-coursed limestone and features a regularly proportioned, five-bay facade. Just below the cornice is an extraordinary feature: exposed joist ends are hollowed out to a depth of several inches to accommodate purple martins,
Neither house makes any compromise to the other, and the two are not even built in line with each other. As Ruth Woods Dayton, the chronicler of Greenbrier County architecture, wrote in her Greenbrier Pioneers and Their Homes (1942):
The roof on the brick addition is steeper and higher than that of the stone part, and, architecturally, the two houses, one horizontal, the other perpendicular, have no relation whatever to each other. It is as though someone pushed the brick house up against the stone temporarily and then went off, forgetting to take it away.
To which one can only add: thank goodness someone forgot!