

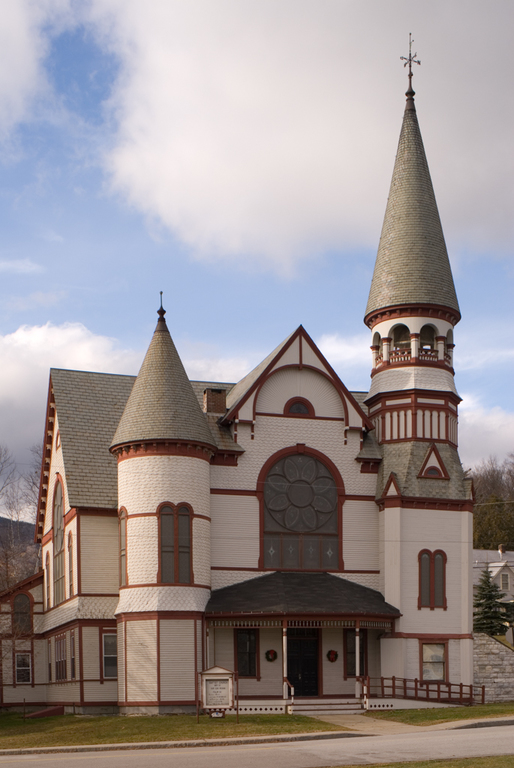
Ludlow's Baptists commissioned prolific Montpelier architect-builder Guernsey to replace their old church with the prominent, polychrome edifice that now dominates the west end of the village green. The cruciform, cross-gabled mass has large arched stained glass windows in each arm. Its reentrant corners on the east facade are occupied by towers that shift from octagonal bases to cylindrical tops. The south tower is lower and relatively quiet in decoration, while the north tower is multistage with a blind arcade and open-arched belfry that carries a spirelike conical slate cap. Between them a convex porch gives into the lower-level vestry and the tower stairs that lead to the elevated audience room with its semicircular pews (also reached directly by exterior stairs to a door in the north tower). Guernsey was a master of Queen Anne material and textural manipulation. Here he employs wooden flush boards, clapboards, shingles, belt courses, pseudo-framing, porch valance, balusters, and brackets.
Baptist Church
1893, George Guernsey. 99 Main St., Ludlow village