

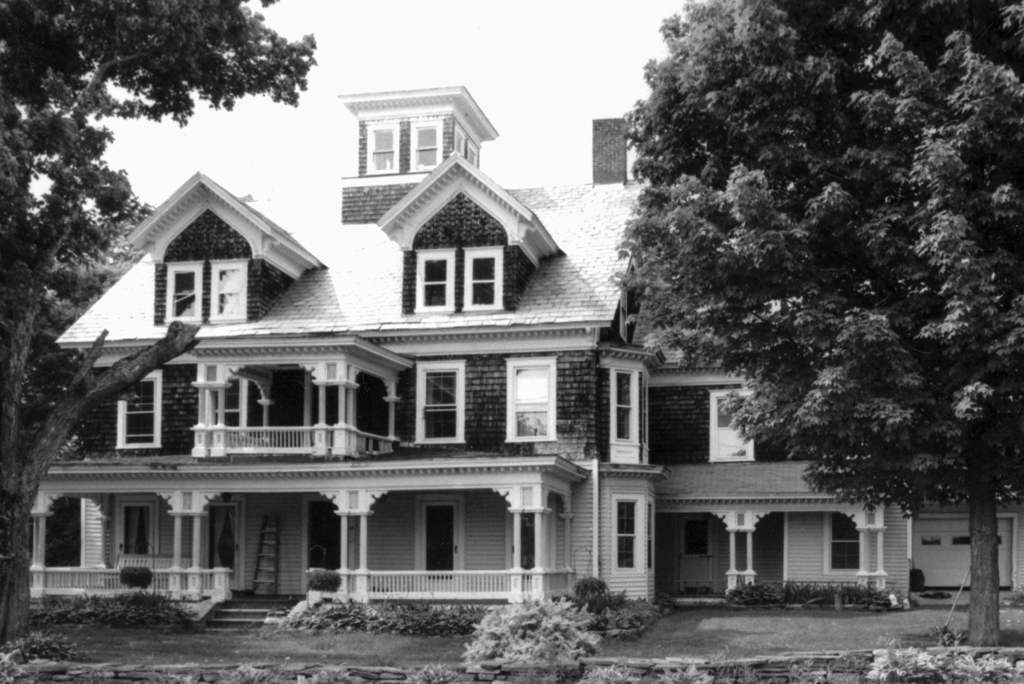
Lincoln H. Sawyer built this house next to the sawmill and lumber business his father established at what was known as Sawyers Mills. It is a great illustration of late-nineteenth-century eclecticism. The gabled, two-and-a-half-story, central-hall house has a full-front porch, gabled central dormer, and a belvedere centered on its roof ridge. A lower ell, attached at the rear, has a similar porch and gabled dormer and it intersects the corner of a gable-front carriage barn of similar height that features a balcony porch over its entrance and a rooftop cupola. The matching window surrounds and elaborately cut wooden cornice trim and porch valances are samples of Sawyer's millwork. His company, Sawyer Bentwood, specialized in the steam bending of hardwood lumber and is continued by a descendant on the other side of the adjacent Lake Sadawga outlet today.
Sawyer House
c. 1890. VT 100 at Tyanoga Rd., Whitingham village