

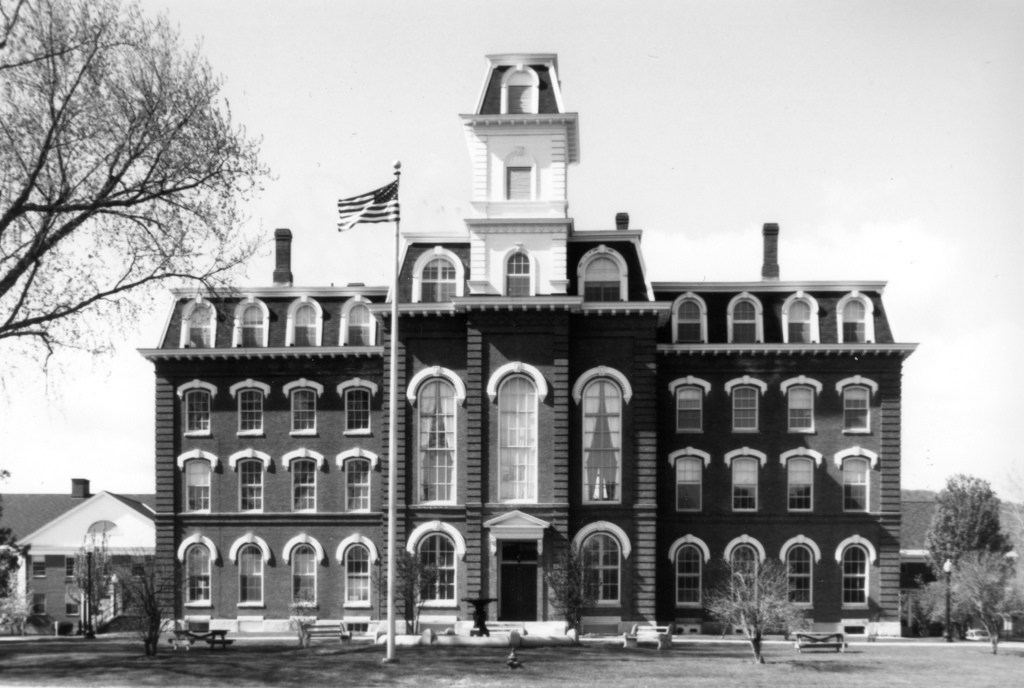
This Second Empire landmark was built as the Methodist Seminary. It gave its name to the hill on which it sits, overlooking a green on the site of the 1855 state fair racetrack and subsequent home of the Sloan U.S. Army General Hospital (see
WA29
). The Vermont Methodist Conference separated from New Hampshire in 1860 and decided to merge and move its seminaries in Newbury and Springfield to the more central, railroad-accessible Montpelier. The conference purchased the hospital facilities, which at the time were ideally located away from the distractions of the town. They added this four-story cruciform building, constructed predominantly of brick, including its quoins, entablature, belt courses, and keystoned window heads. It is crowned with a mansard roof with towers centered on its long facades that project the motifs of the masonry detailing upward through two additional stories of flush-boarded construction. The fenestration reveals the organization of the interior spaces: classrooms and offices on the first three floors, dormitory rooms in the mansard, and a two-and-a-half-story chapel with boldly overscaled windows in the center. Although no longer a seminary, the building has remained in continuous educational use since 1872, the focal point of the campus, now home of the Vermont College of Fine Arts that has grown around it.
College Hall (Methodist Seminary)
1868–1872. 34 College St., City of Montpelier