

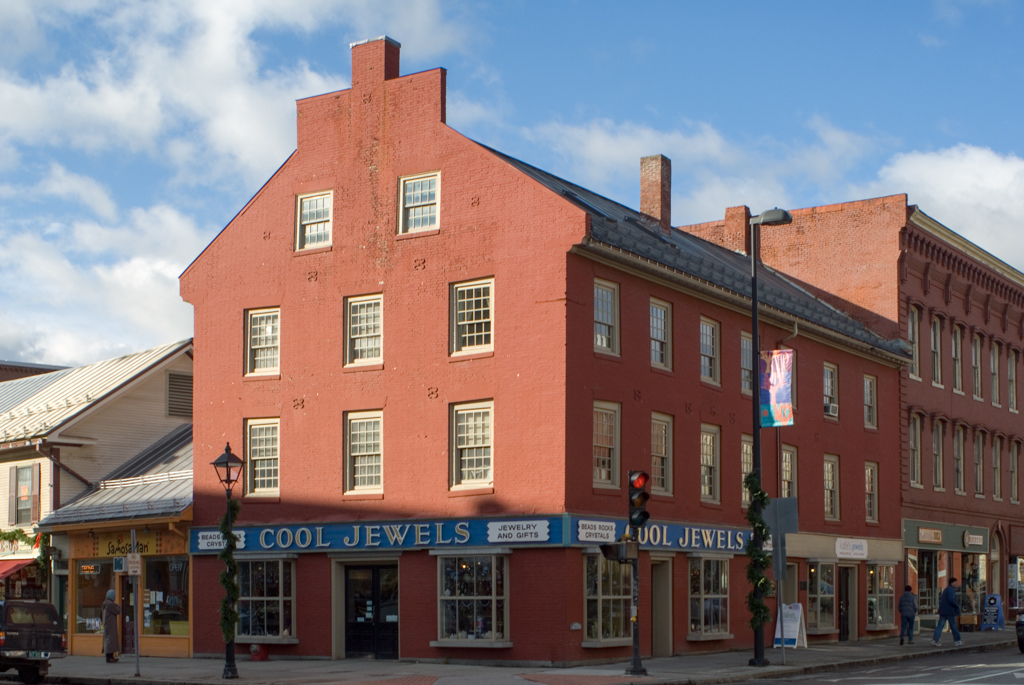
This rare early-nineteenth-century commercial building dates from a time when retail structures took the form of domestic buildings. It has a gabled roof and stepped parapets, though with enlarged first-floor windows to display merchandise. Built by Chester Hubbard at what would become Montpelier's premier business corner, its first floor has housed everything from a meat market and a dry goods store to a billiard parlor. The building probably escaped the great Montpelier fire of 1875, which destroyed most neighboring buildings, because of its brick construction and end parapets. In the mid-twentieth century, the store bays were altered and the upper structure covered with aluminum siding. The cladding was removed in 1977, the exterior painted, and new projecting store bays installed to give the building the general form it had when built. Along with another pre-fire survivor, the brick gable-front block (c. 1830) at 83–91 Main Street, this building provides a starting point to show the evolution of Vermont's commercial architecture in Montpelier's downtown. Virtually every period can be found here, excluding the mid-twentieth-century modernizations that have since been removed.
Commercial Building
c. 1826. 2–6 State St., City of Montpelier