

Boston builder L. D. Willcutt erected the monumental fifth home of the National Life Insurance Company, as he had for the company's previous headquarters (WA23). The five-story, Barre-granite-faced building on the western edge of the state house green (balancing the pavilion to the east) is not what one generally associates with Gothicists Cram and Ferguson, the Boston architects responsible for the design. The building was designed to have a nineteen-bay, symmetrical facade articulated by belt courses into a rusticated basement and first story, plain second and third stories, and pilastered, loggia-like fourth and fifth. The long facade was to terminate with slightly advancing end bays and marked with a central pavilion with a grand arched entrance and crowning open loggia. The classical detailing is present in the completed building, but the imbalance of the composition and the brick west wall attest to the fact that the left seven bays of the design were held in reserve for a future expansion that never came. In 1960 the company followed the trend of many corporations to move to the suburbs, commissioning an International Style building from Hoyle Doran and Berry with expansive parking areas and landscaping overlooking Montpelier. The Beaux-Arts building, with its marble and bronze-detailed interiors, passed to the state, becoming an important component in the state house complex.
133 State Street
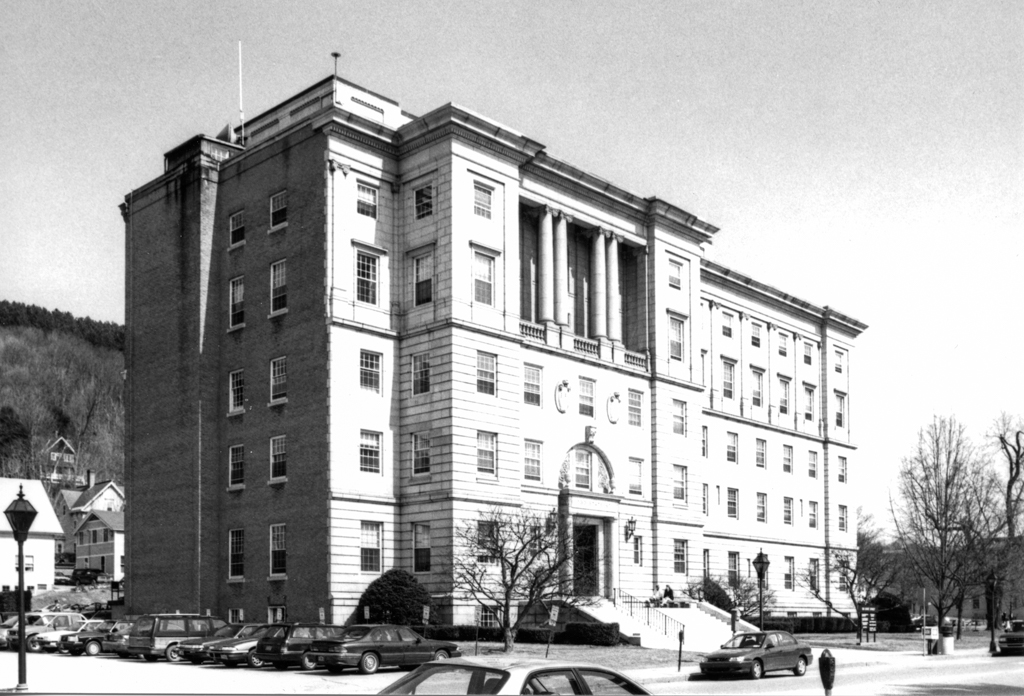 Photograph by Chester H. Liebs
133 State Street (National Life Insurance Company Building)
1922, Cram and Ferguson. 133 State St., City of Montpelier