

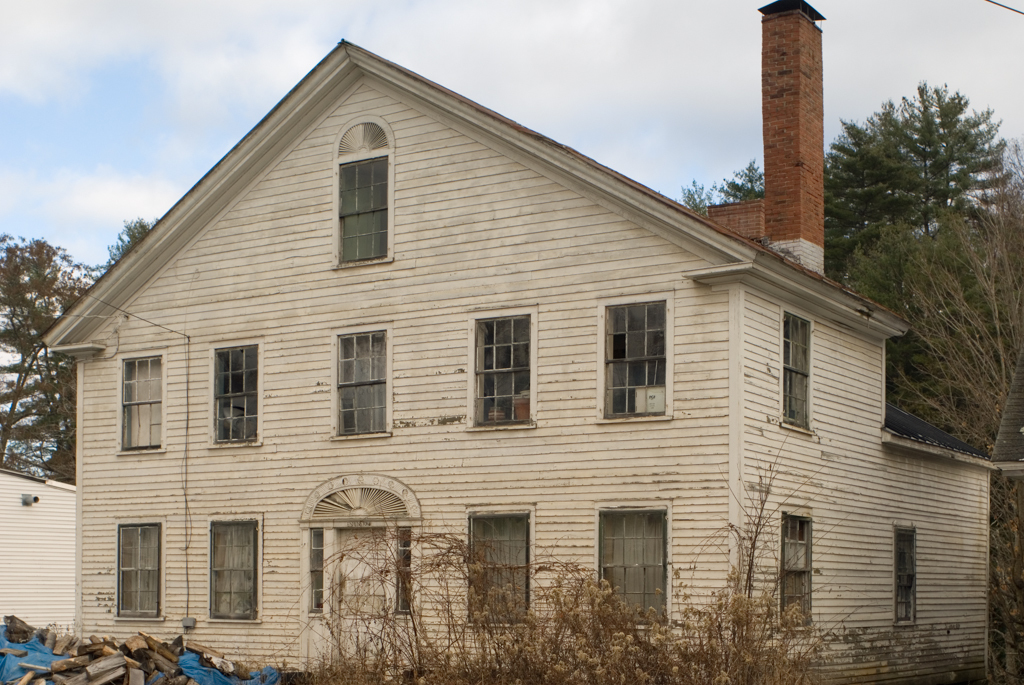
The small, wood-frame house that “House Carpenter and Joiner” J. B. Woodward built for himself is a stellar example of both local Federal style and vernacular form. It has what is termed the “Bradford doorway,” a central door and half-length sidelights framed by flat pilasters, a semielliptical fan, an arched fascia carved with florettes, and a keystone with a carved sunburst. It is not known if Woodward or one of his cohorts in the building trades was the talented finish carpenter who first devised the Bradford doorway, but the form of his house illustrates his facility in the local house-joiner vernacular. Here he combines the five-bay, gable-front form popular in larger houses in the lower Connecticut River Valley with a diminutive I-house plan, barely sixteen feet in depth. He placed a chimney at each end and a small one-and-a-half-story kitchen ell at the rear with a substantial hearth chimney. The quality of this and other well-preserved modest buildings from the early to mid-nineteenth century on S. Main and Mill streets indicates the relative prosperity of Bradford village as the milling, industrial, and commercial center for eastern Orange County during these years.
Woodward House
1833, J. B. Woodward. Mill St. at S. Main St., Bradford village