

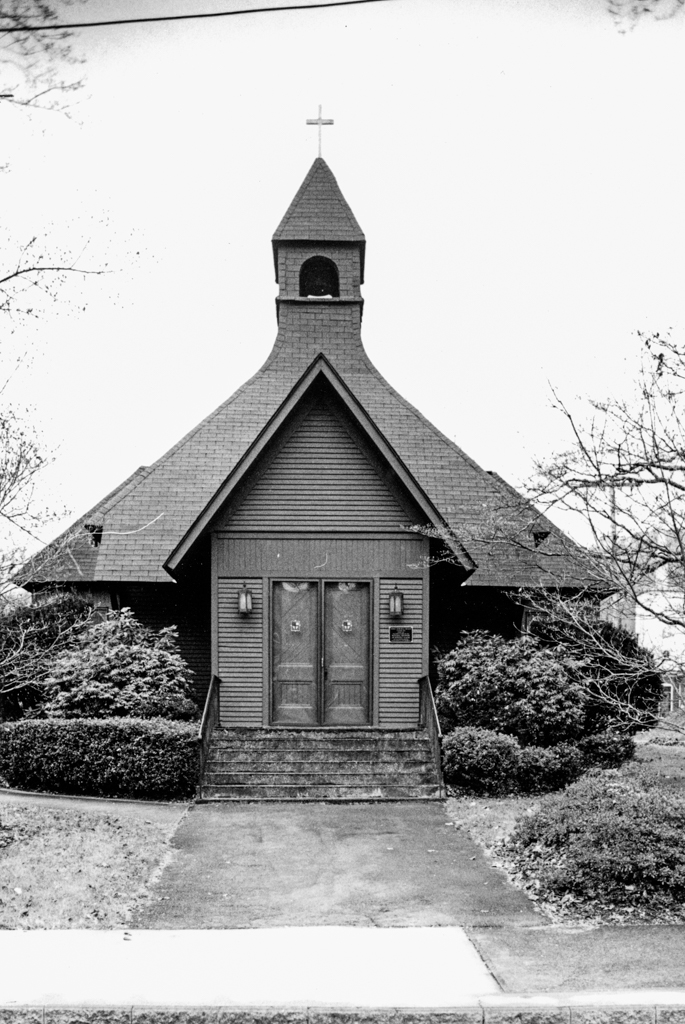
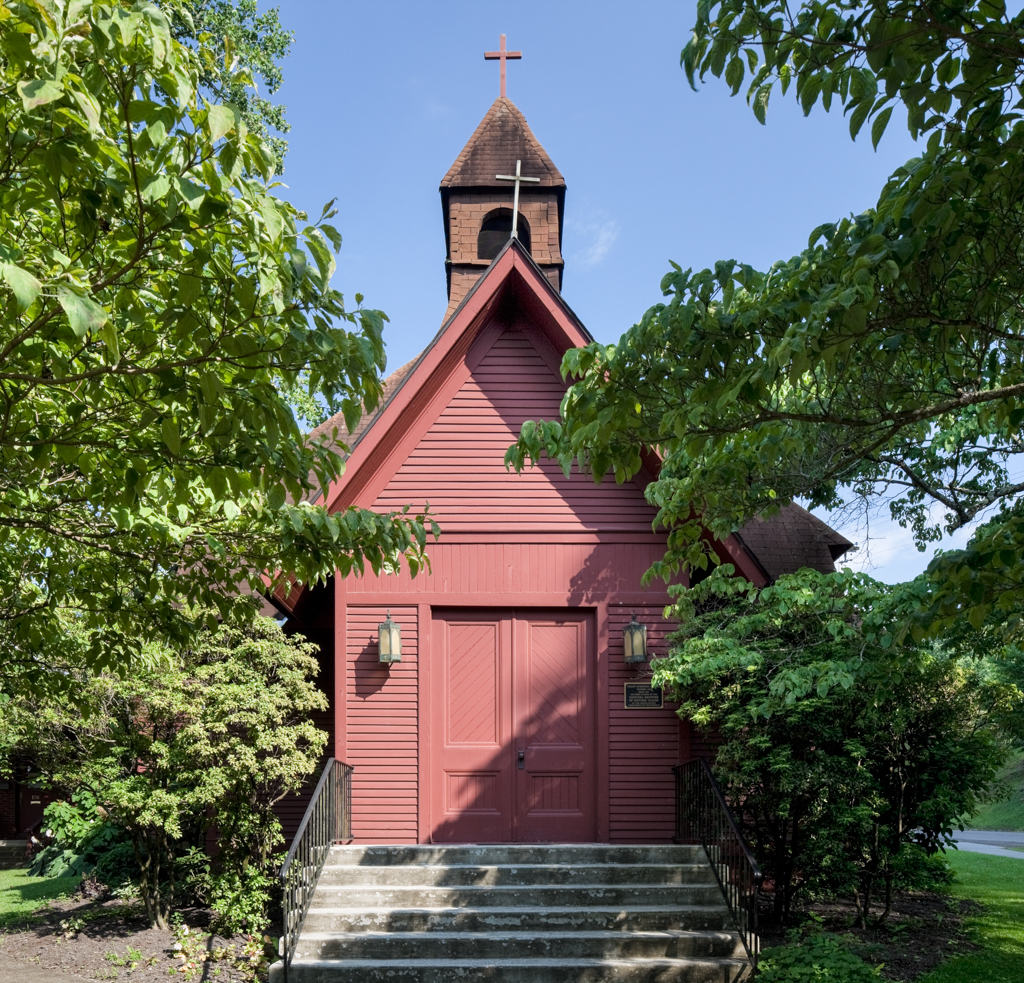
The Reverend Robert S. Carter, of this congregation organized in 1890, commissioned Ghequier of Baltimore to design the church. The small wooden building has a cross-shaped plan covered by a steeply pitched hipped roof with a small square belfry, and an even more steeply pitched gable-roofed vestibule with wide eaves. Beneath the high wooden-arched ceiling, the interior walls are finished in diagonal tongue-and-groove boards. A choir room was added to the southwest corner in 1915 and a decade later stained glass windows were installed. The church is different from the simple rectangular churches common to the area during the late nineteenth century.
Christ Episcopal Church
1890–1892, T. Buckler Ghequier; 1915 addition; 1942 vestibule. 106 E. Clinton Ave.