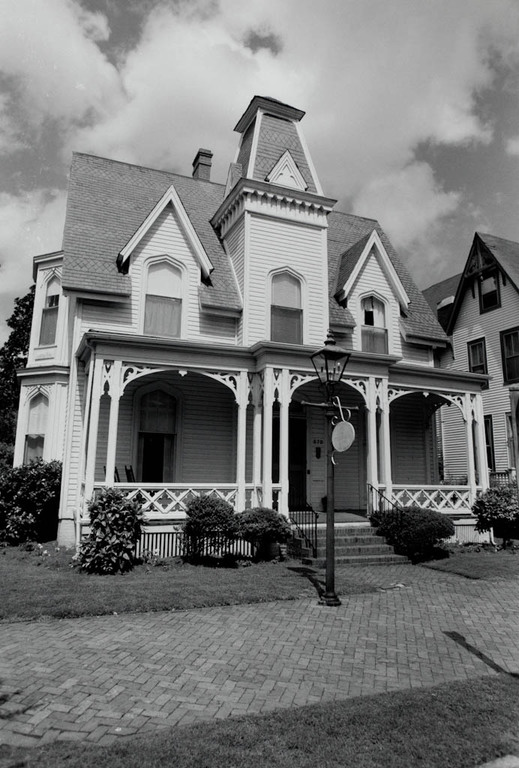
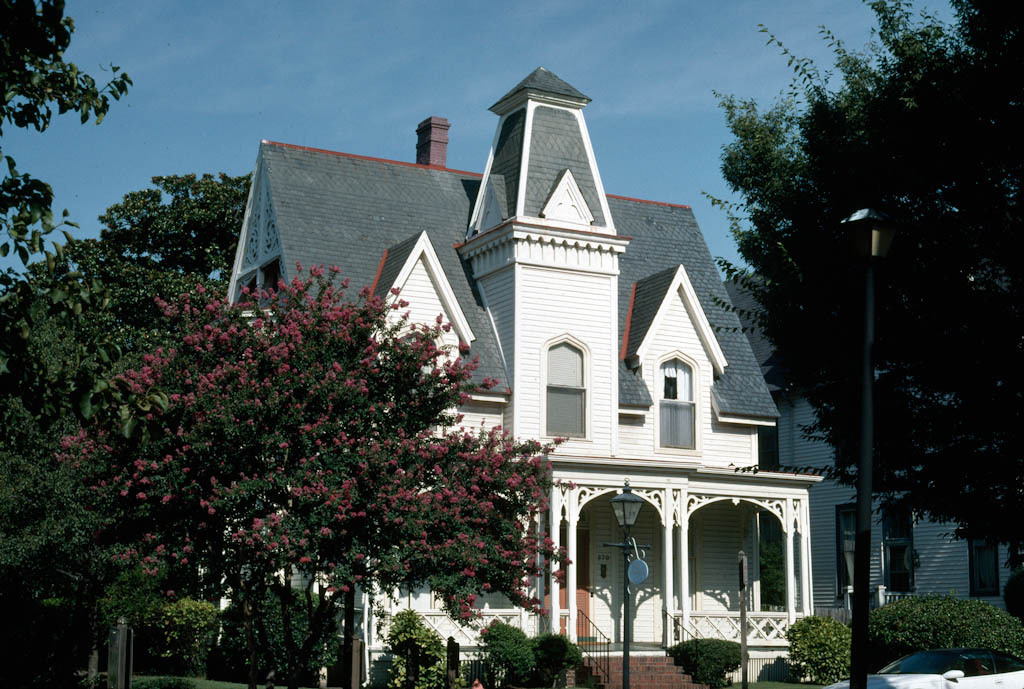
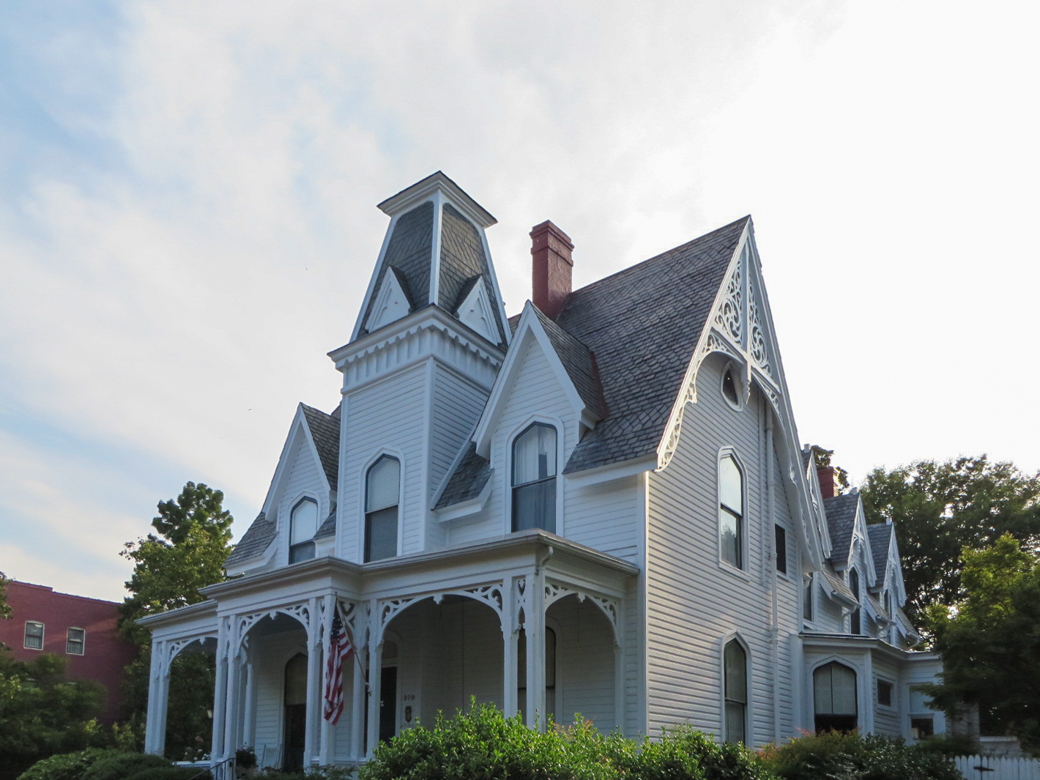
Exuberantly Victorian, this house combines a variety of idioms. The focal point is a tower whose base forms the front entrance and whose top is crowned by a mansard roof. Although the remaining elements of the east elevation are arranged symmetrically around the tower, the picturesque view from the southeast includes a two-story, polygonal window bay and decorative millwork at the apex of the principal gable. The front porch is particularly elaborate: chamfered posts sprout millwork along the top, and quatrefoil railings lend an ecclesiastical touch.

