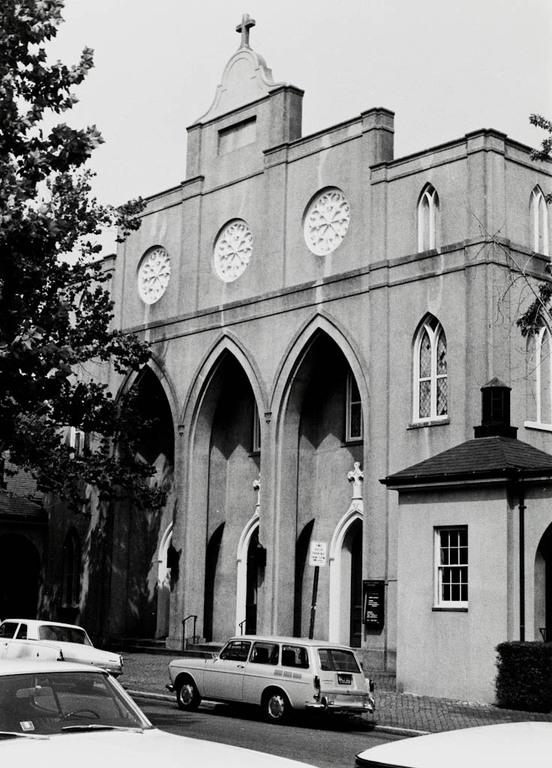
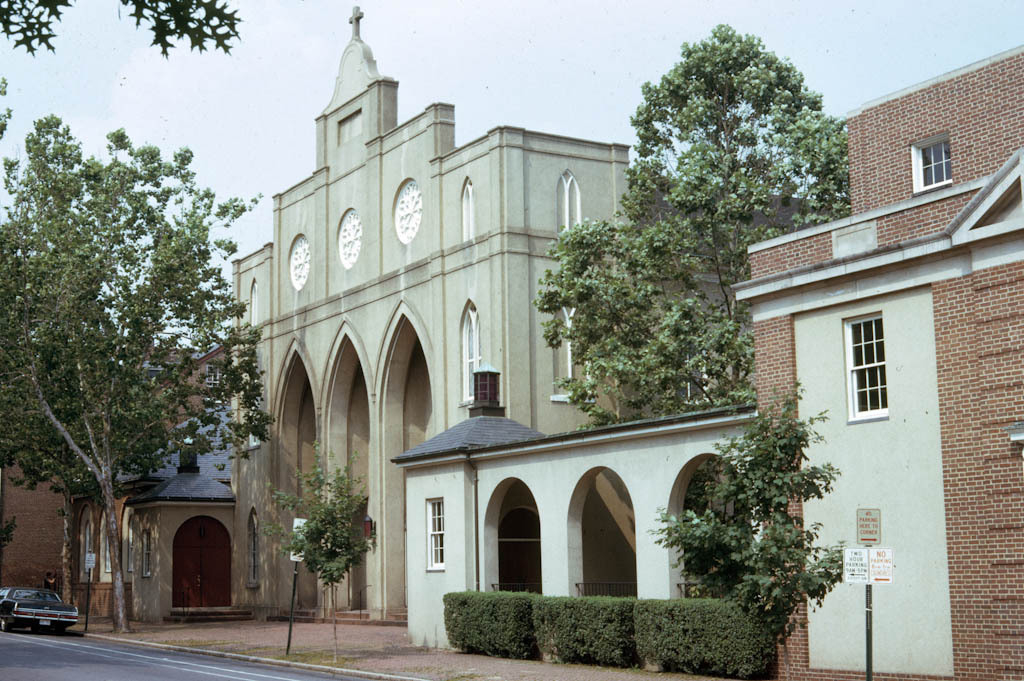
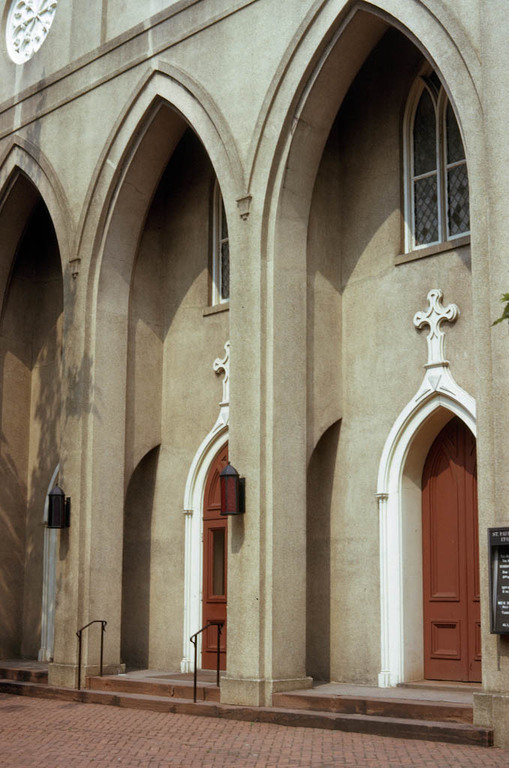
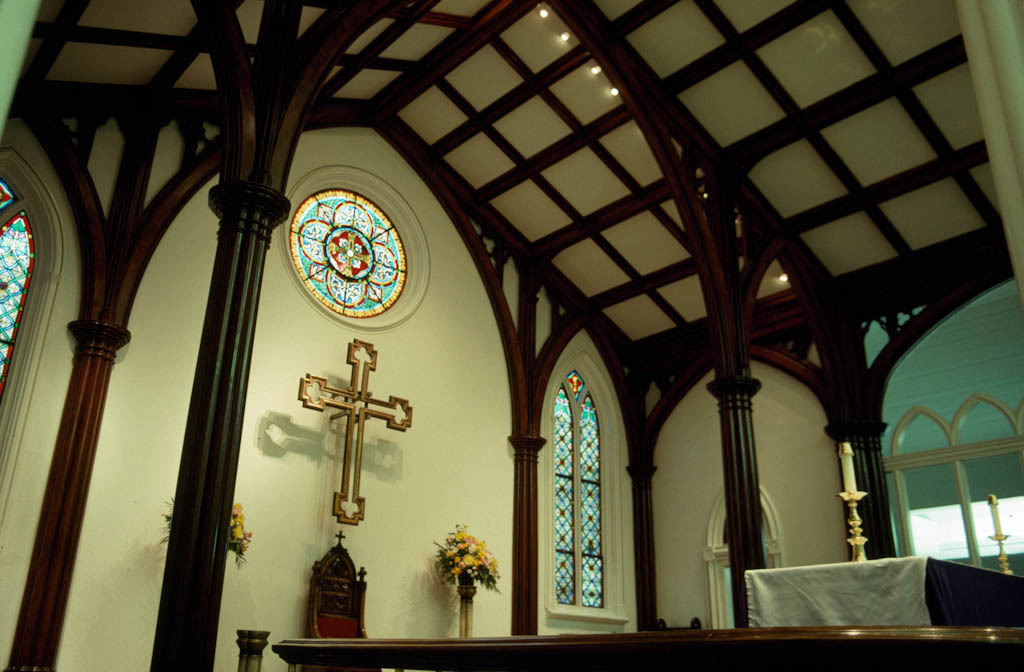
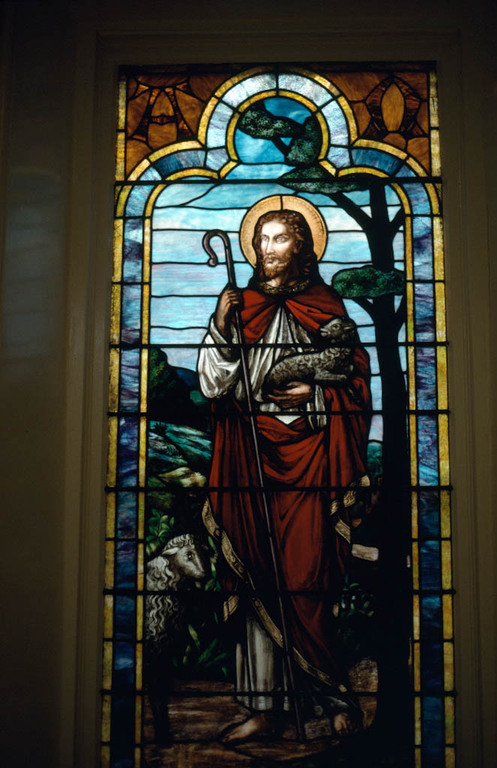
Although much modified, St. Paul's is one of the most significant “Gothick” buildings in the country and an important example of Latrobe's work. Its history is complicated. Latrobe produced drawings for the structure, but, much to his distress, the design was altered during construction. Essentially it is a rectangular building with high entrance arches. Some historians have traced the arches to Peterborough Cathedral; inspiration may also have come from a book Latrobe owned, Batty Langley's Gothic Architecture (1742), and a sketch he made of Kirkstall Abbey. Latrobe's original interior, a large box, was very much in the meetinghouse tradition of the period. The chancel was remodeled in 1867 by Benjamin F. Price and then in 1906 was extended about 40 feet by Emmett C. Dunn, who also added the north building, Norton Hall, 1897–1899. These interior changes made it more “high” Episcopalian than it was originally. In 1878, the original clear glass windows were replaced with Victorian patterned stained glass, made by W. W. Vaughan, of Washington, D.C. Vaughan's windows remain at the gallery level and in the chancel, but at ground level some opalescent glass and medievalist revival windows from c. 1900 have been substituted. Two windows in the north aisle, which date from c. 1950, are by Philadelphia's Willet Studios. In 1923, the original scored stucco exterior was replaced. H. Delos Smith made further additions to the south in 1958 and again stuccoed the exterior, this time with the present exposed aggregate. In 1996–1997 the exterior and interior were extensively refurbished and restored by C. Richard Bierce. The interior retains some sense of the meetinghouse character of Latrobe's design, though Latrobe objected to the side balconies. The woodwork of the balconies, including the clustered columns, is original; Dunn imitated the columns in his chancel of 1906.