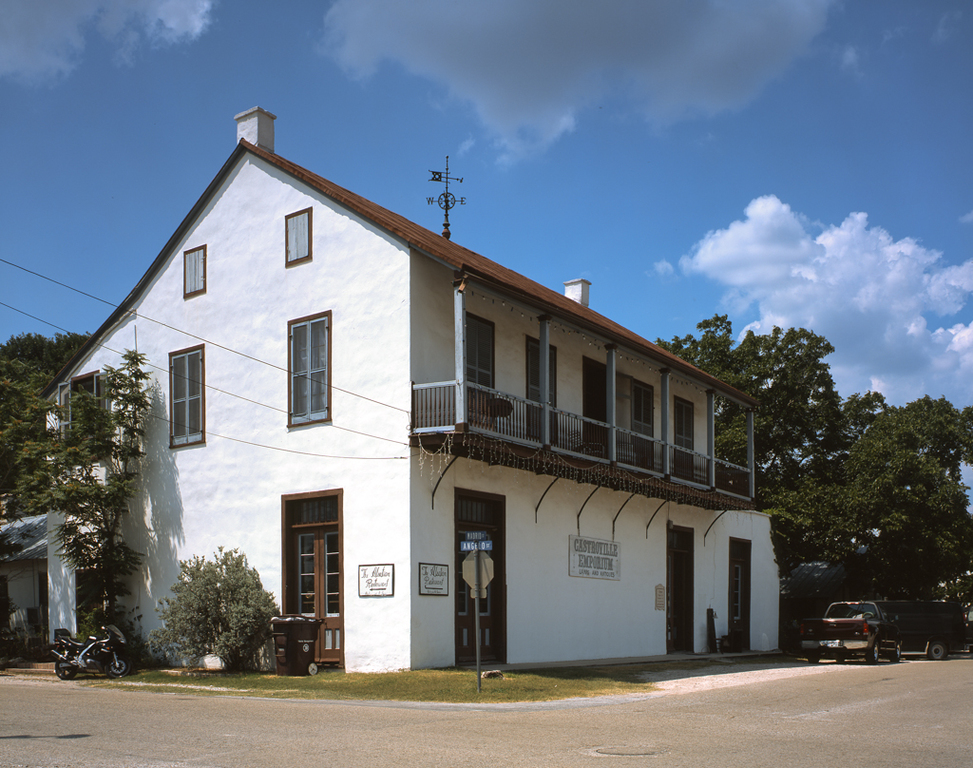
Conspicuous by virtue of its size and location facing Houston Square, this two-and-a-half-story building has an unusual plan. In the Alsatian manner the ground floor served as a place of business and partially as a residence. The right side originally consisted of a large store room with a rear warehouse separated by a central hall from the dining room, kitchen, porch, and pantry on the left. Above the store were the living room and three bedrooms. The cantilevered balcony of the second floor, sheltered by the overhang of the house's standing-seam metal roof, evidently made a strong impression on Dallas architect David R. Williams, as he borrowed it for the design of the Elbert Williams house in University Park in Dallas in 1932.

