

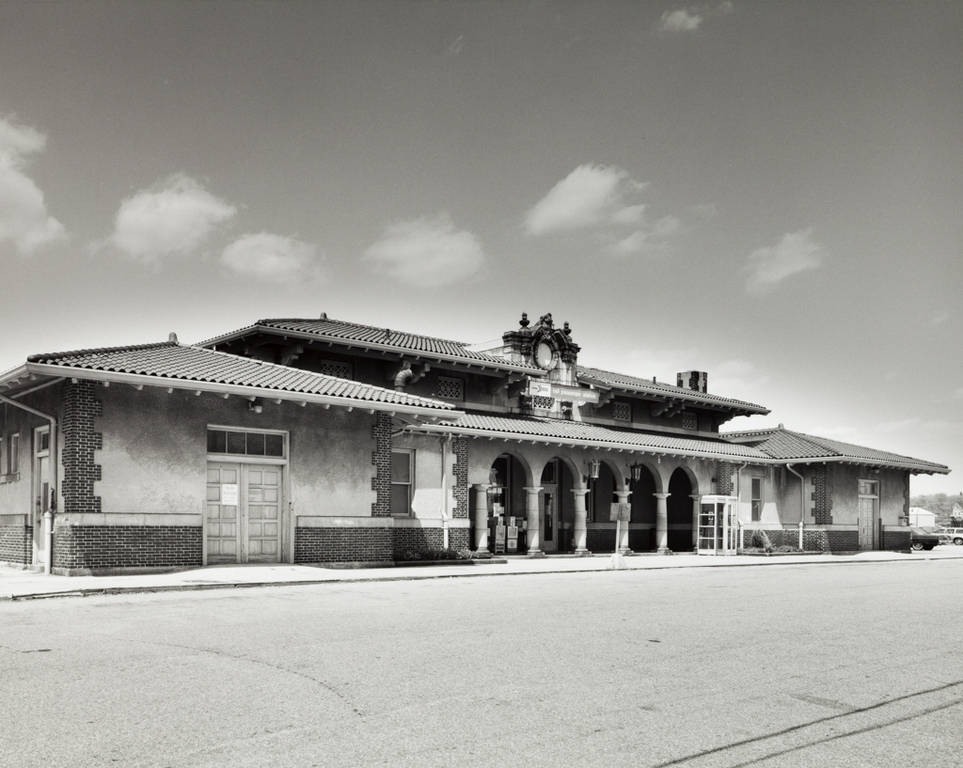
This building unexpectedly turns out to be Mission Revival in style, as though displaced from the Santa Fe or Southern Pacific. Perhaps it should be called a building cluster, with waiting room, flanking wings, and arcaded entrance portico, all locked together, but with each functional component also given individual identity by an ingenious two-tiered, hipped roof structure in red tile with extravagantly projecting eaves. The various roof pitches and tiers are pinned together by a stubby ornamental clock dormer over the entrance. Another hipped roof caps a separate platform shelter, supported on paired Doric columns, alternating with arches, all exceptionally well
Westerly Railroad Station
 John M. Miller
Westerly Railroad Station
1912. Railroad Ave.