

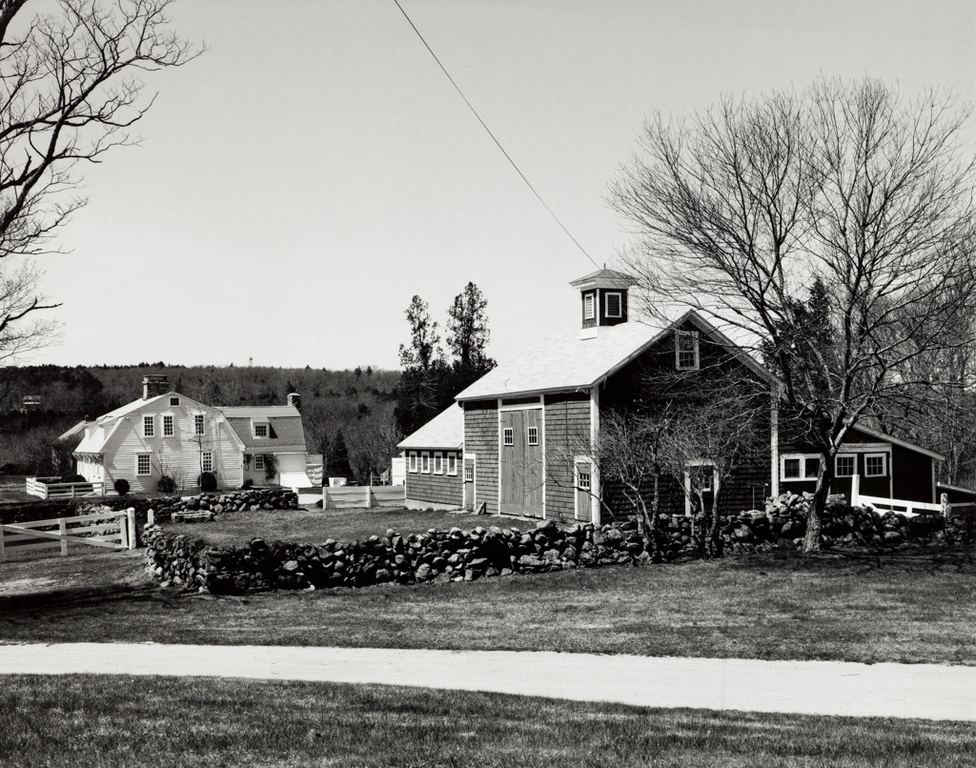
This spreading, one-and-one-half-story house with a gambrel roof and a central chimney in stone (more typical of Connecticut than Rhode Island) is sited down a long slope. Outbuildings and the culminating Victorian barn take precedence close to the road, with smaller outbuildings in a random linear arrangement down to the house. This is an exceptionally complete (and in some ways unique) cluster of farm buildings, handsomely maintained on a splendid site with walled fields all around. The complex includes a raised corncrib, a machine shop, a private one-room schoolhouse, and miscellaneous sheds. Two stepped shed-roofed adjuncts to the barn fit into a slope at right angles to the broad, tilted plane that holds the farm.
Samuel Clark Farm
 John M. Miller
Samuel Clark Farm
c. 1680, house; 20th century, ell addition. 19th century, barn, other outbuildings, and one-room schoolhouse. 106 Lewiston Ave. (pole 699)