

Although the village of Wyoming straddles the Wood River and half of it is in Richmond, its mill ruins and most interesting architectural remnants are in Hopkinton. Most notable for their unusual quality are the mill workers' houses around Prospect Square, toward the western end of Wyoming Pond. Aldrich Street contains a fine row of one-and-one-half-story, gable-fronted Greek Revival houses with corner pilasters and typical off-center, side-lighted entrances heavily enframed in pilasters and entablatures. Not all have been well treated, although all could be returned to the handsome state of the house (
HO1.1; 1856) at 12 Aldrich Street, with the unusual feature of corner pilasters scored to suggest masonry blocks. In Prospect Square, single-family houses and duplexes are mixed, but more follow the five-bay-facade, center-entrance format with pedimented gable ends on either side. The George Niles House (
HO1.2; 1855), 34 Prospect Square, is the finest of all the houses, in both proportion and detail. The J. C. Fenner House (
HO1.3; 1867, side dormers later), at number 30, exhibits the type with a near-cubic, corner-pilastered ell off one side. Adjacent, at number 26, is the James H. Selden House (
HO1.4; 1855 and later), which has a porch added c. 1865–1870 on one side and a window bay on
Mill Workers' Housing
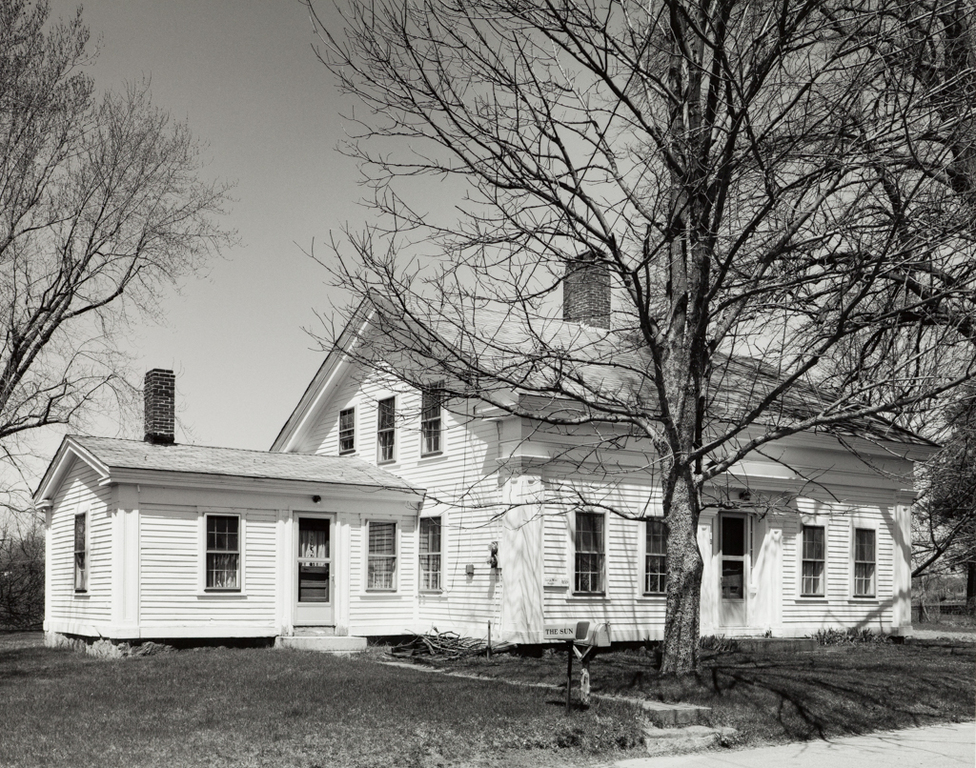 John M. Miller
George Niles House
c. 1850–1865. Aldrich St., Prospect Sq.