

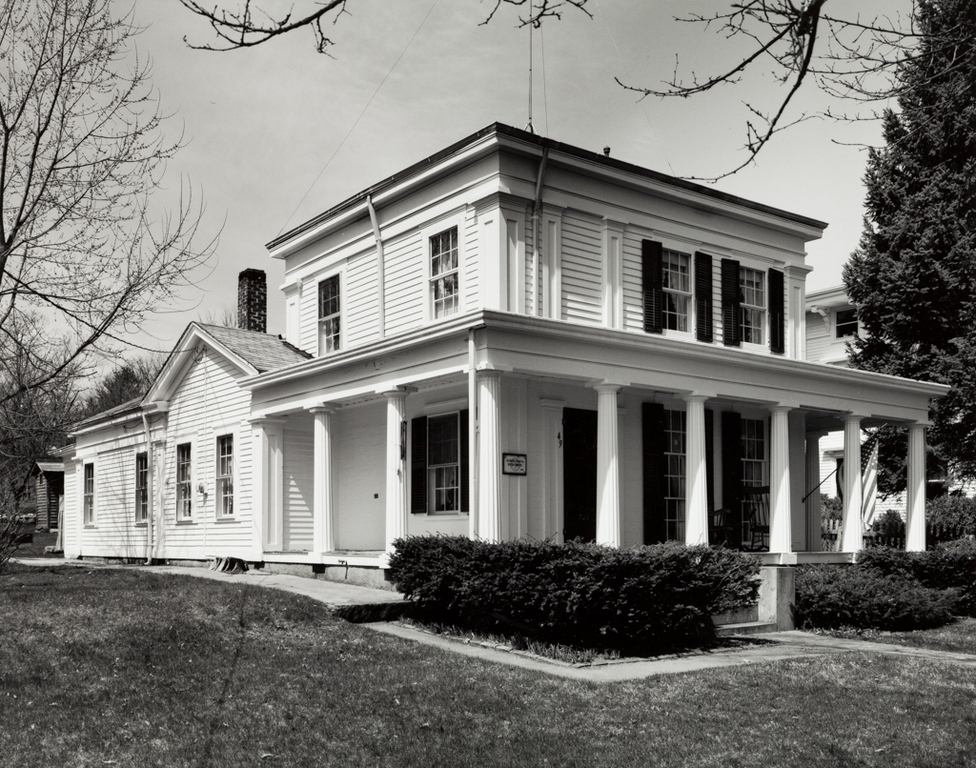
This is a finely detailed, hip-roofed Greek Revival residence with fluted Doric columns supporting a porch that continues around three sides of the house. Parts of the facade are ornamented with asymmetrically spaced pilaster-like panels, perhaps the work of a local carpenter-builder. The entrance, at the left of the street facade, is set back from the road behind mature
Stephen and Martha Bates–H. Champlin House
 John M. Miller
Stephen and Martha Bates–H. Champlin House
c. 1850. 520 Route 112