

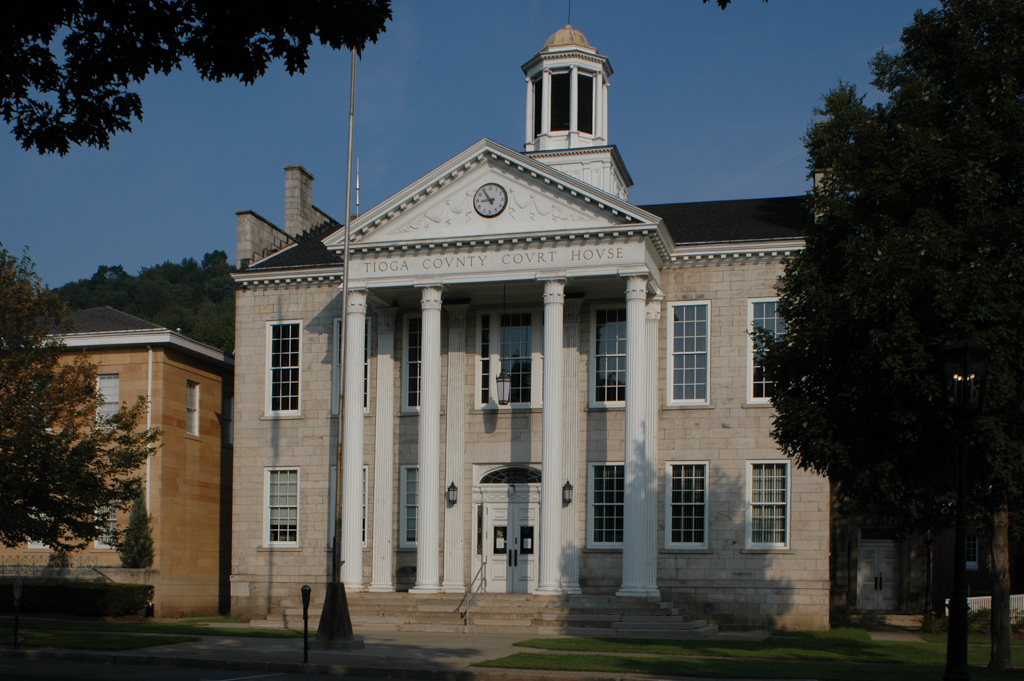
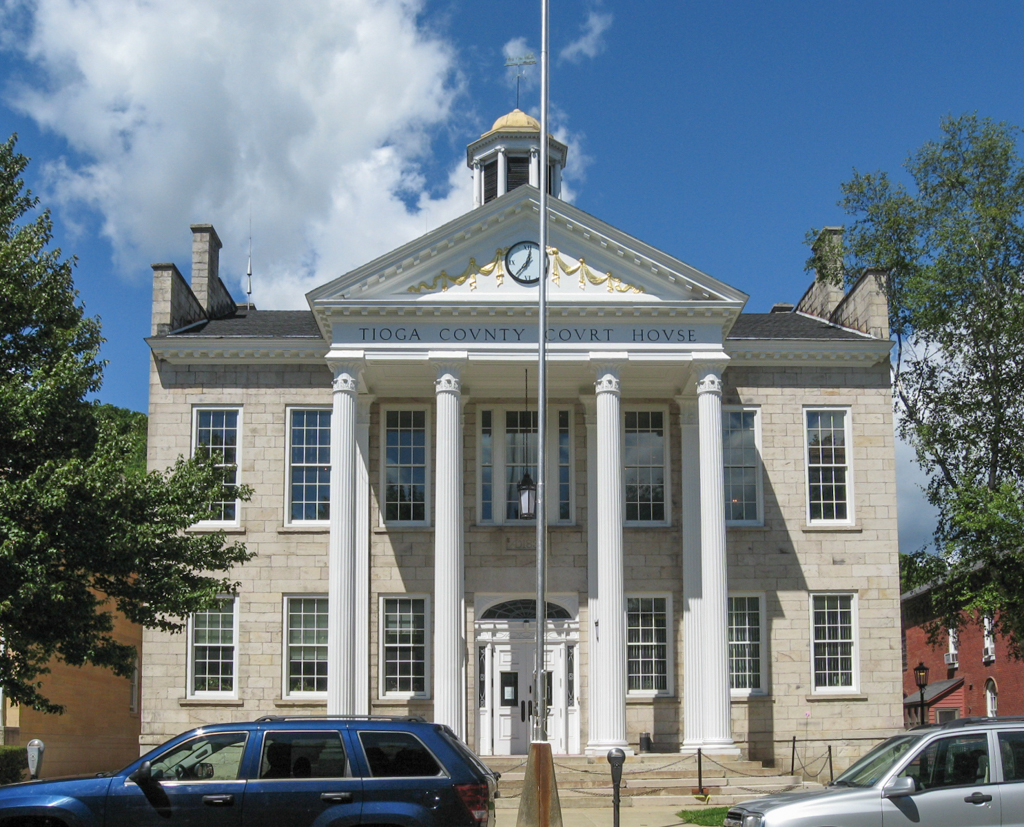
In 1835 the Pennsylvania Assembly authorized the county to borrow money for erecting its public buildings. Built of dressed local sandstone, the courthouse was for nearly a century a trim but modest Federal-style block. Taking a positive view, the History of Tioga County, Pennsylvania (1897) reported, “If not imposing in architectural appearance, it has served its purpose well.” By the 1920s county commissioners wanted more than serviceability, and in 1931 commissioned a Scranton architect to remodel the building. He removed a balustrade above the cornice, replaced late-nineteenth-century two-over-two windows with nine-over-nine windows, added a rear wing, installed a Federal-style entrance with a segmental-arched fanlight, and, most impressive, erected a Corinthian tetrastyle portico. Finally Tioga County had a courthouse that was indeed “imposing in architectural
Tioga County Courthouse
1835; 1931–1935, Lester M. Davis; 1974–1975 annex, L. Robert Kimball and Associates; 1988 additions, John M. Kostecky Jr. and Associates. 118 Main St.