

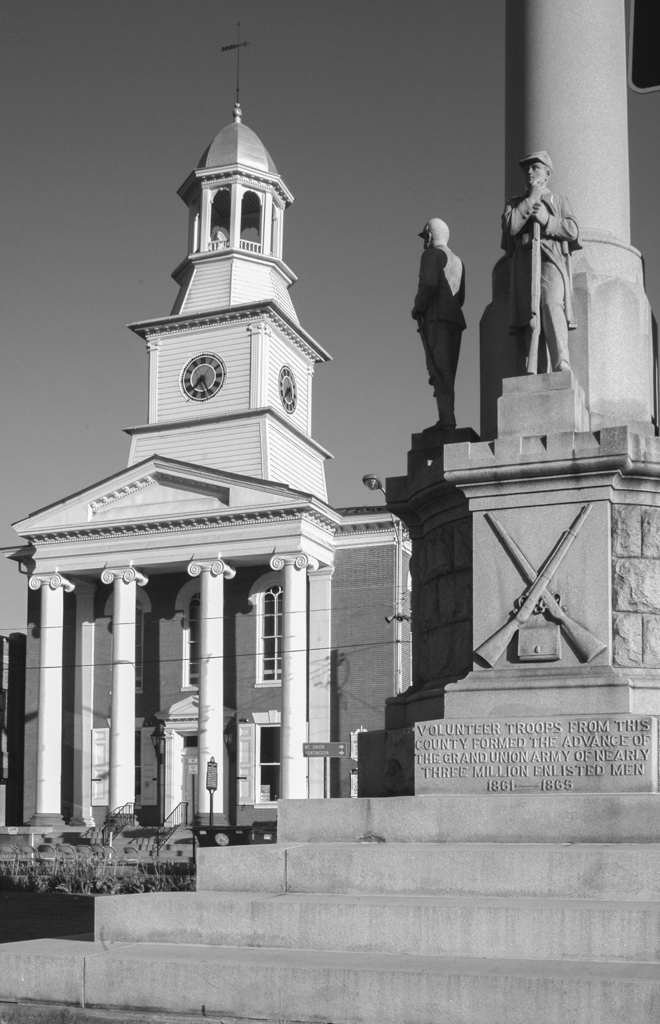
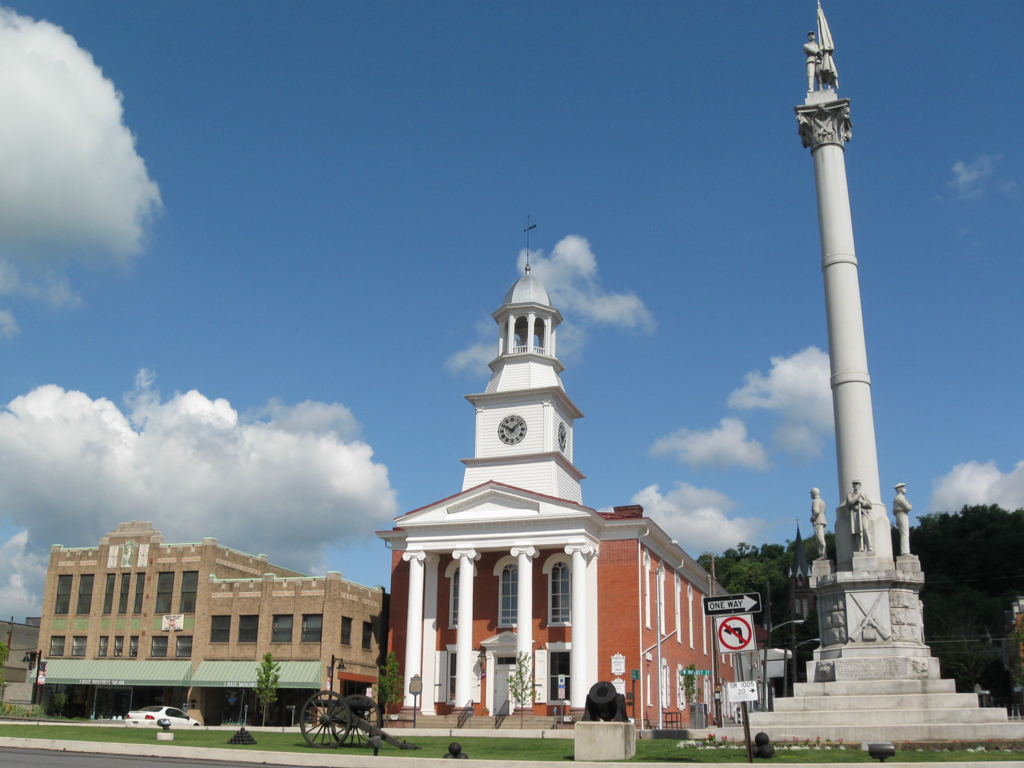
Although no longer serving its original function, this third Mifflin County courthouse marks the westward flow of Greek Revival style as the emblem of civic order. The two-and-one-half-story brick temple faces Monument Square with a pedimented portico of four Ionic columns and two pilasters. The first-story rectangular windows have keystone lintels and paneled shutters, while beneath the dentiled box cornice the second-story elongated arched windows have hood moldings. Originally a three-by-five-bay building, it was lengthened to eight bays by Ziegler in 1878. At that time he drew up plans for the massive clock tower surmounted by a hexagonal cupola with a silvered dome. The pedimented recessed entrance with Ionic pilasters echoes the portico. Double paneled doors beneath a transom window open into the central hall, where two curved staircases lead to the second-floor courtroom. Across the square stands the present courthouse, a modern Classical Revival design of 1978 by Jon Spalding.
Historic Mifflin County Courthouse, Mifflin County Historic Society
1842–1843, Holman and Simon; 1878, Daniel Ziegler. 1 W. Monument Sq.