

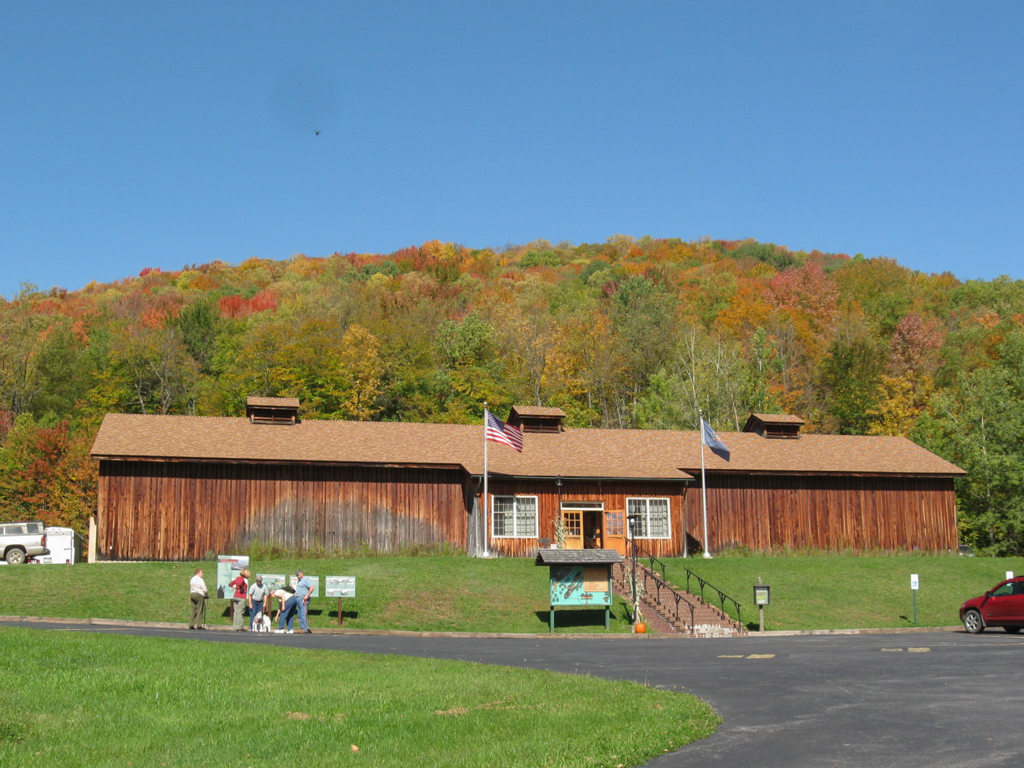
The lumber museum consists of nine buildings on 160 forested acres that together recreate a nineteenth-century lumber camp. Most buildings are simple frame, gable-roofed structures, including the visitors' center, blacksmith shop, carpenter shop, logging locomotive shed, log loader, stable, and dining hall. On the grounds adjacent to the parking lot is a log building constructed by the CCC in 1936 of American chestnut logs. Dedicated to the memory of the men who built it during their tenure in the CCC, the walls and stone pillars were strapped and moved intact and reconstructed at the museum in 1993 to save it from demolition. Two cross gables extend from the main building to frame a view of the facade that has a large gabled porch supported by two sandstone pillars over a fieldstone floor, and a massive sandstone chimney at the rear.
Sixteen miles south, Cherry Springs State Park (on PA 44), favored by astronomers for