

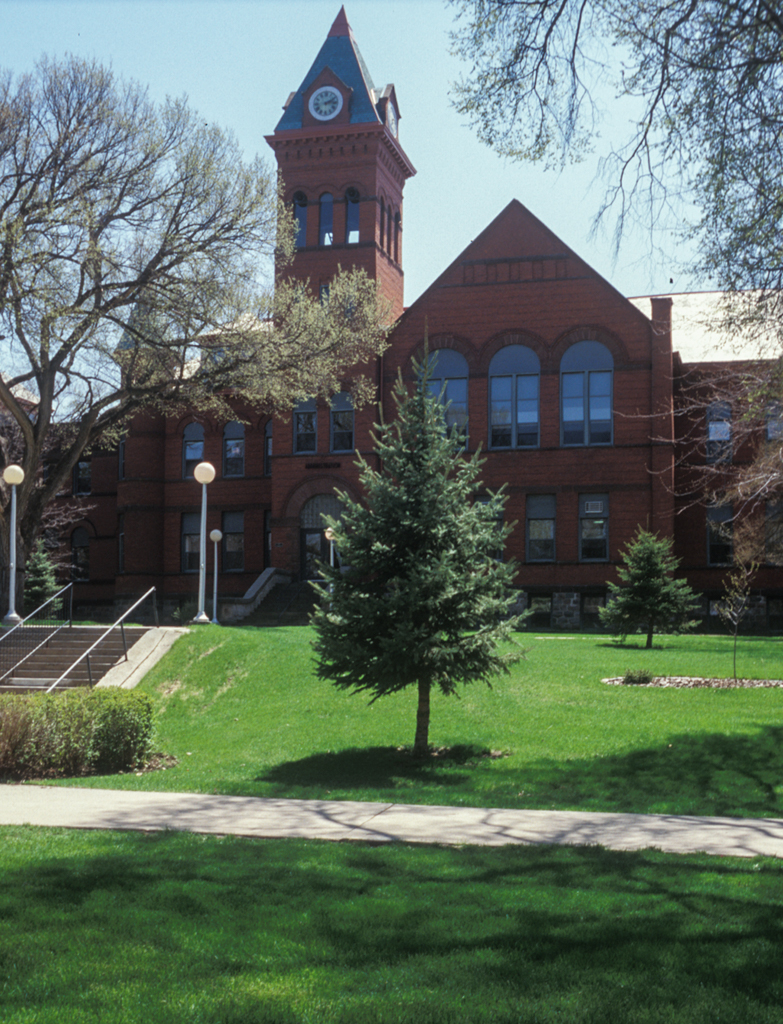
Authorized by the state legislature in 1890 to provide a two-year education to teachers for the new state’s rural schools, the normal school campus was built on a narrow flood-plain acquired in 1892 on the south bank of a loop in the Sheyenne River. Layout of the campus buildings is characterized by Beaux-Arts symmetry, axiality, focal points, and overall geometric clarity. The first building followed the tradition of organizing the facilities under one roof as was typical for midwestern women’s colleges. Five buildings constructed between 1892 and 1930 form a connected, somewhat irregular southern edge to the campus. Flanking buildings on the east and west edges enclose a large grass-covered area that is crisscrossed by concrete walkways and populated with mature trees. To the north of the campus, a pedestrian bridge (BA2) crosses the Sheyenne River, connecting the campus to Valley City’s commercial district.
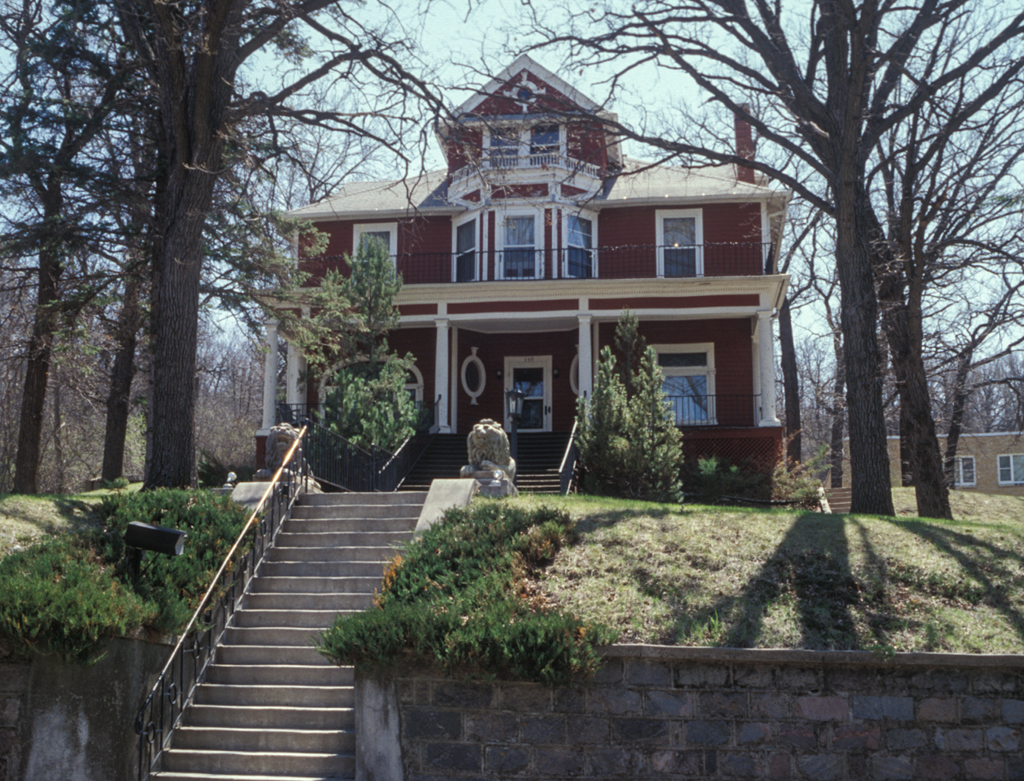
Valley City State Normal School’s earliest building, McFarland Hall (1892, Hancock Brothers), is sited on a terrace at the foot of a steep bluff south of the river. It is a red brick Richardsonian Romanesque building on a dressed fieldstone foundation and features a landmark four-story bell tower as its entrance. The Science Building (1903) and Practice School (1905), both by Hancock Brothers, match the Romanesque style and materials of the initial building. Drawing on Renaissance Revival, the Auditorium (1907, Milton E. Beebe) employs granite, brick, and sandstone to complement materials used in the earlier buildings. In 1921, land immediately west of the original campus was annexed, incorporating a 1901 Classical Revival house (Platou House) that served as the college president’s residence until 1992.