

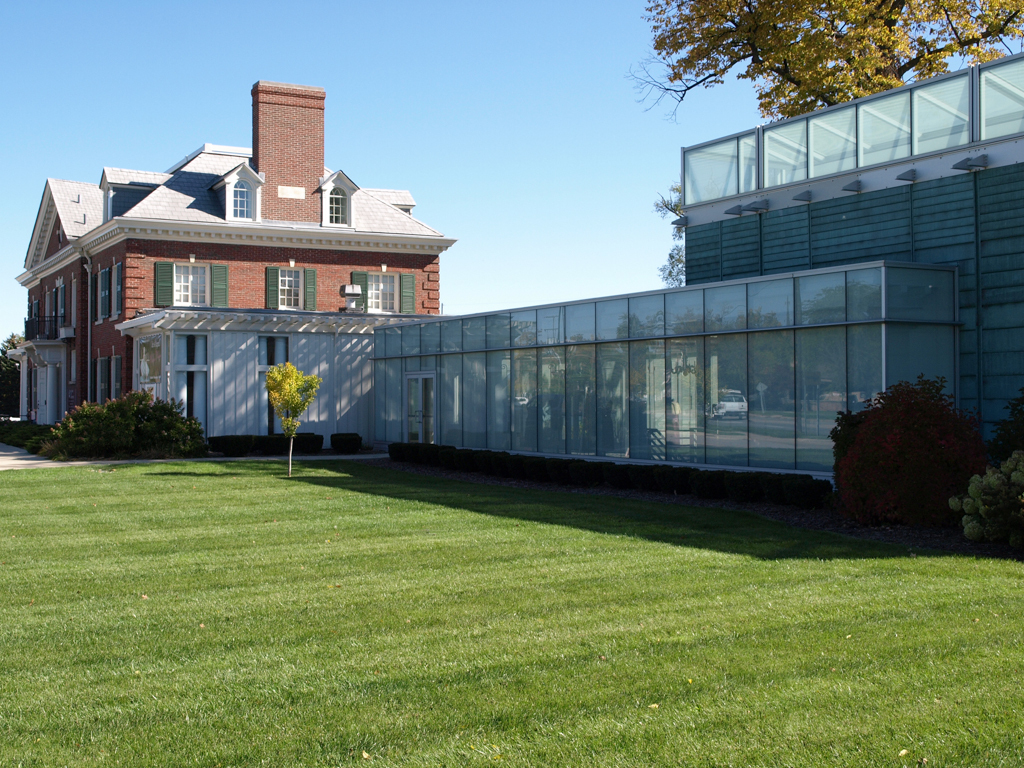
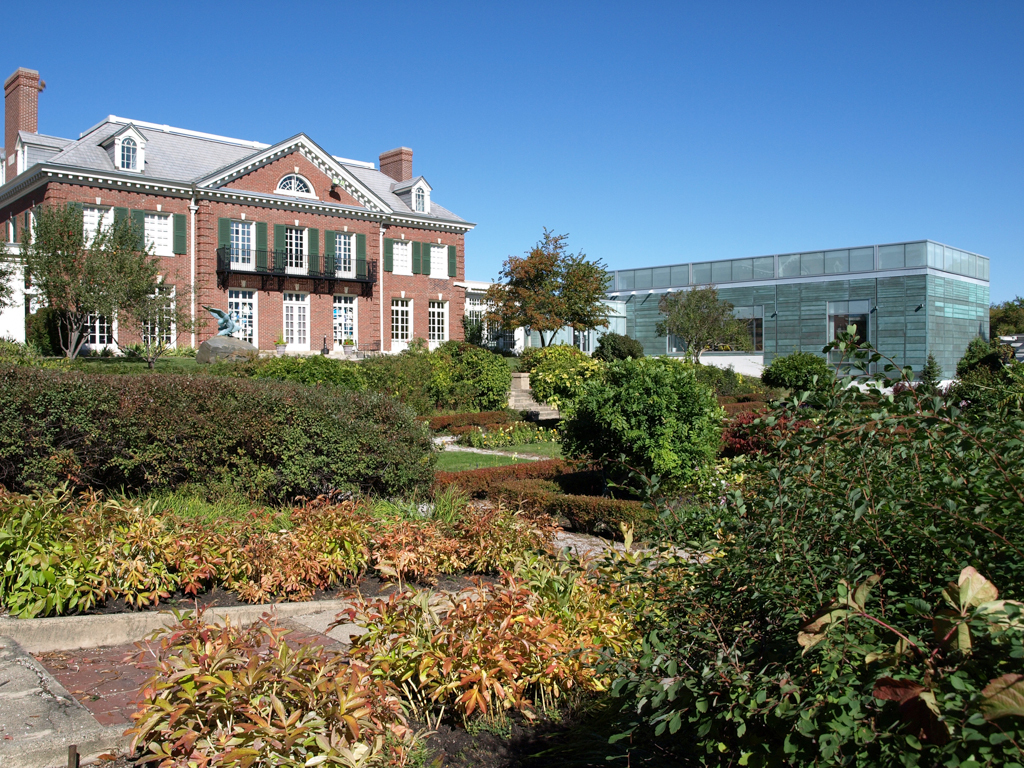
In 1904 lumber baron Clark L. Ring (1861–1933) and his wife, Lizzie Merrill (1862–1912) Ring, contracted with Platt of New York City to design their house and gardens. This nationally recognized specialist in domestic architecture (in particular, large houses and country estates) and landscape design was a logical choice for the Rings. Their daughter had married William Gwinn Mather, for whom Platt had designed a home in Cleveland, Ohio. Platt created for the Rings a symmetrical three-story, red brick Georgian Revival house with rich classical ornamentation. Gable dormers and end chimneys project from the hipped roof.
In 1946 the Rings' daughters, Mrs. Edward Isaiah Garrett and Mrs. William Gwinn Mather, gave the residence and gardens to the city. It now houses the Saginaw Art Museum. Two flanking wings clad on the exterior with copper oxidized green and lighted with clerestories form the addition to the museum. Distinctively contemporary, the addition respects its historic context. Glass walkways link the exhibition and education wings with the house and aid in creating a large private courtyard and sculpture garden. Volunteers restore and maintain the 1904 historic garden.