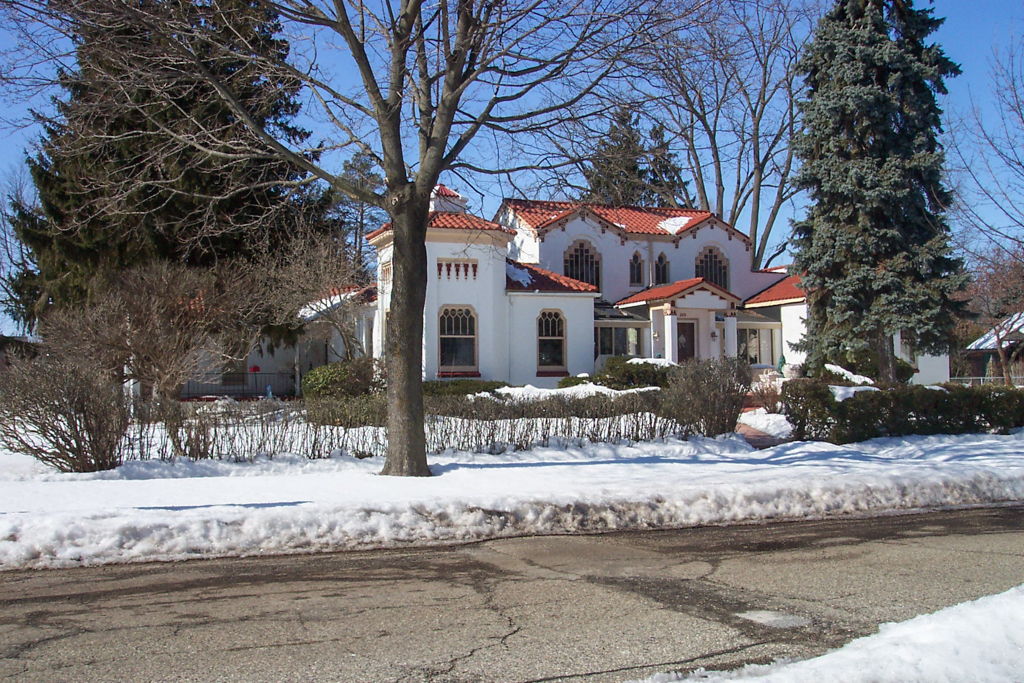
Although this rambling Spanish Colonial Revival house, with its red clay tile roof and stucco exterior, looks indigenous to California, it was designed by architect Smith of Mount Pleasant as his own home. The central portion is two stories with an extended portico. A cross-gable addition is attached to the north side, and an octagonal tower is on the south. While the rear of the building is free of ornamentation, the front and side facades are elaborately embellished with frieze boards carrying applied decorative motifs. The unusual stained glass windows emphasize the Mediterranean flavor of the house. Smith may have substituted them for iron grilles, which are more typical of Spanish Colonial Revival buildings. The Smith house is an exceptional example of a style that was rarely seen in Michigan.

