

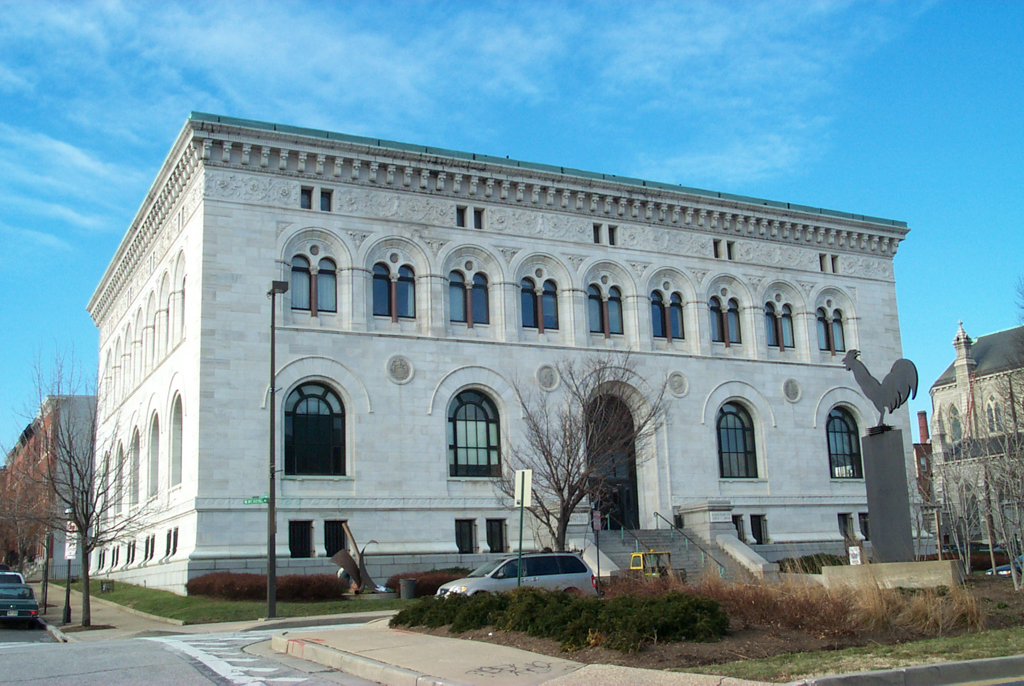
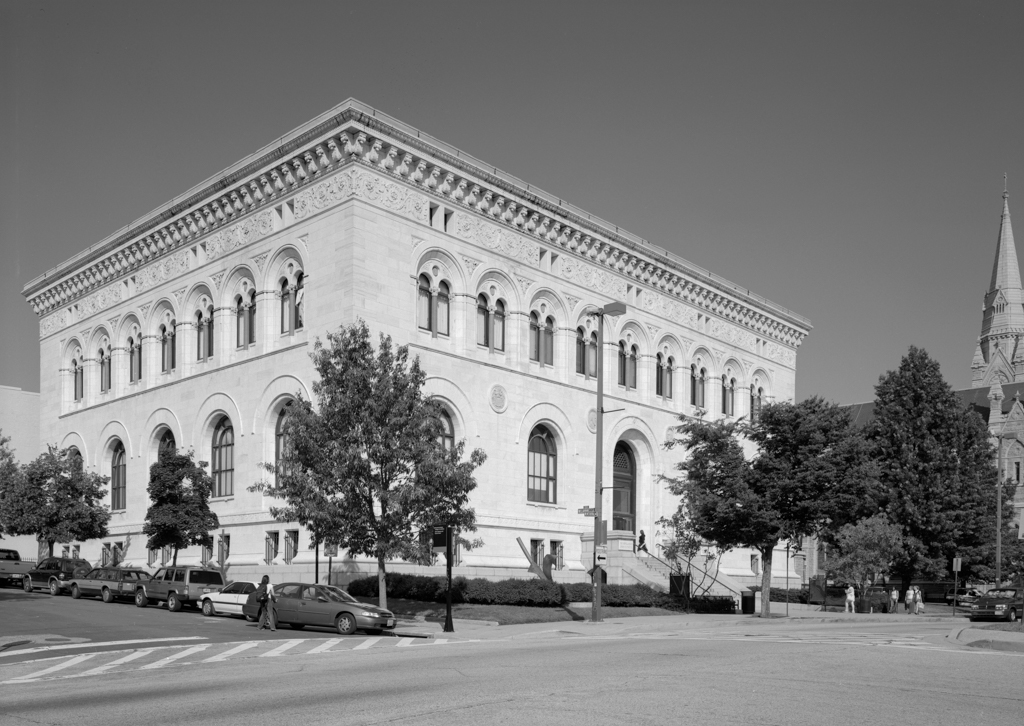
MICA is one of the oldest art colleges in the country, founded as the Maryland Institute for the Promotion of the Mechanic Arts in 1826. For many decades the school was housed over the Centre Market until it was destroyed in the 1904 downtown fire, launching plans for a new purpose-built structure located uptown near the Bolton Hill neighborhood. New York City architects Pell and Corbett designed a new Renaissance Revival palazzo for MICA that was partially funded by industrialist and philanthropist Andrew Carnegie. In addition to a library and studios for pottery, metalworking, wood carving, drafting, and textile design, the new building featured galleries and exhibition rooms serving as Baltimore’s only publicly accessible art museum at the time. MICA continues to expand and modernize, adding the sleek and angular glass form of the Brown Center (2003, Charles Brickbauer and Ziger/Snead) to house its digital arts programs and student housing, galleries, and exhibit space in the colorful glass cylinder of The Gateway (2006–2008, RTKL Associates).
MAIN BUILDING, MARYLAND INSTITUTE COLLEGE OF ART (MICA)
1908, Pell and Corbett. 1300 W. Mount Royal Ave.