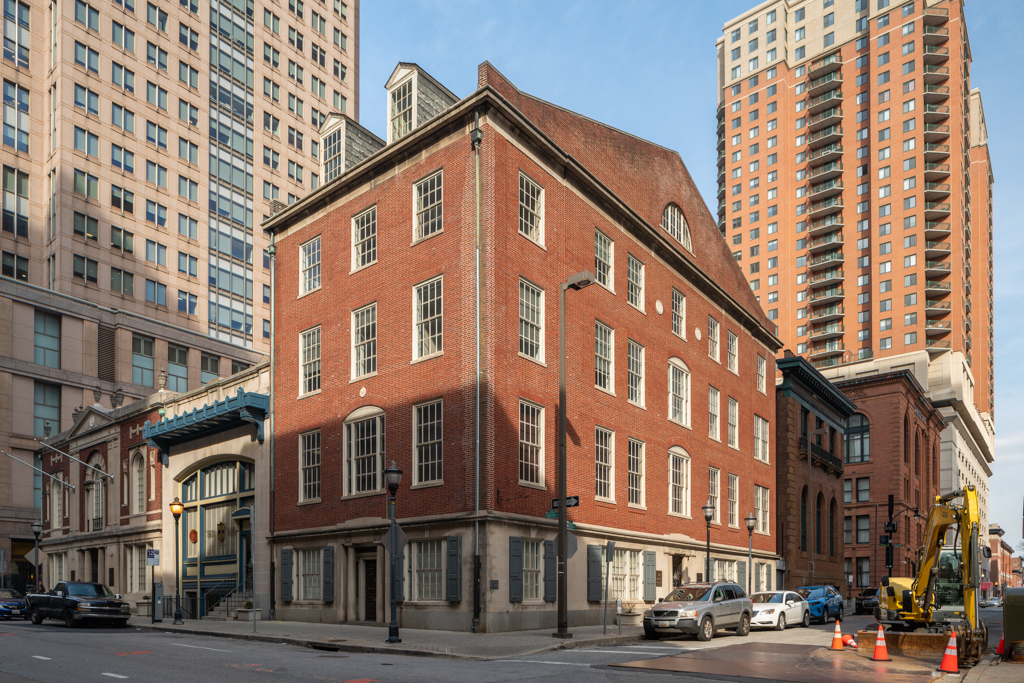
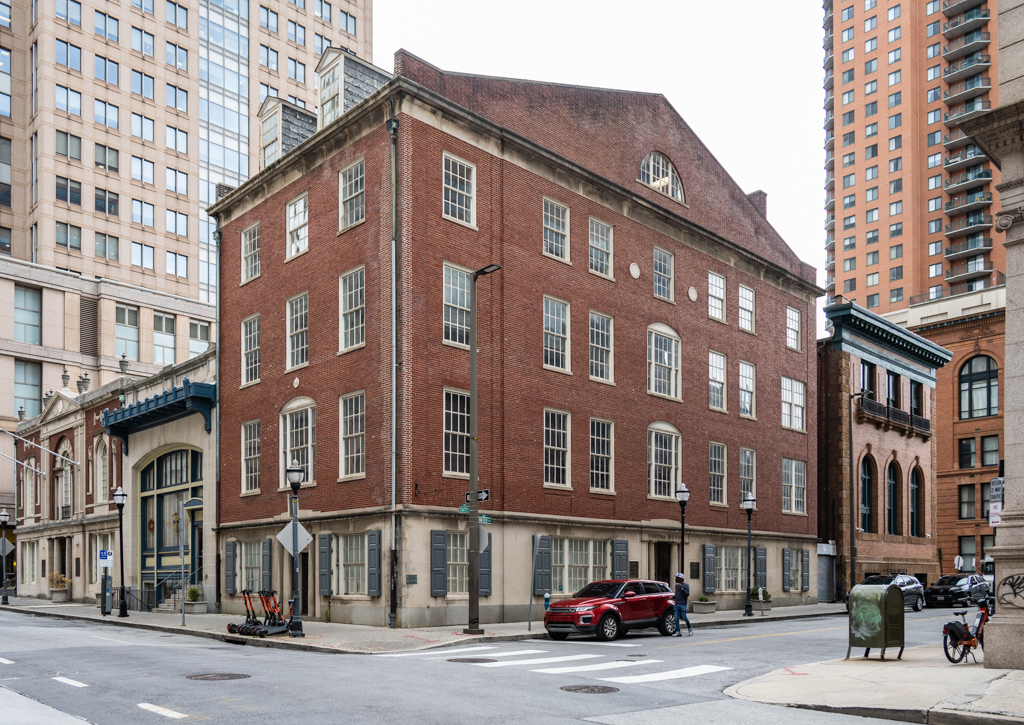
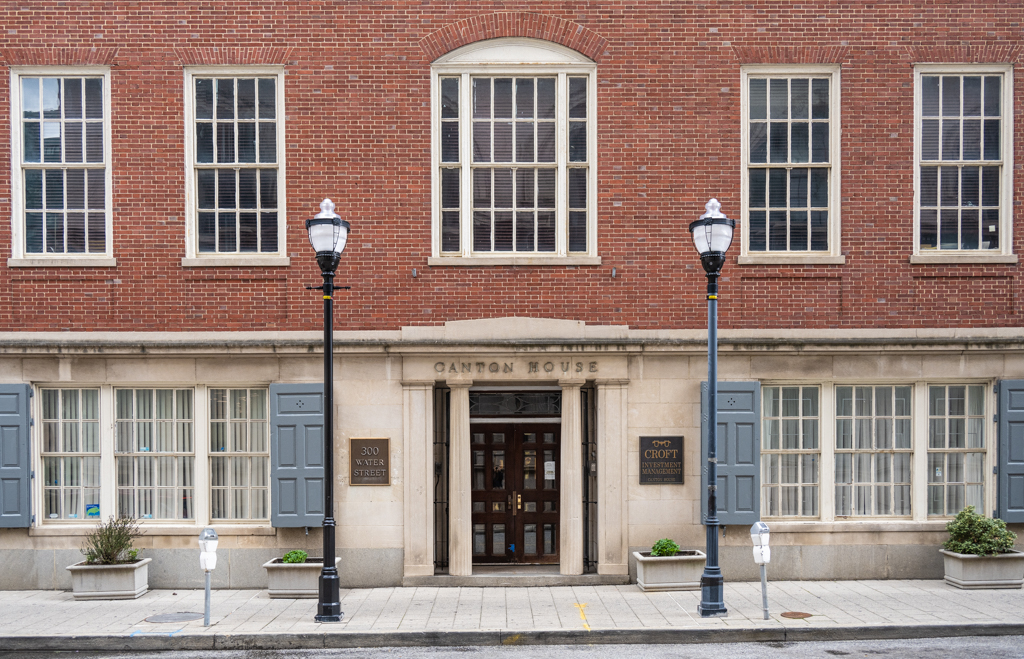
The Colonial Revival Canton House was designed as the headquarters for the Canton Company, first established in 1828. One of Baltimore’s largest corporations, Canton was a real estate development, import-export, and manufacturing enterprise that contributed significantly to the rise of the city as a world-class industrial and commercial center. Its myriad operations were located in the waterfront community created and named for the company. Then-president Walter B. Brooks selected Colonial Revival for Canton House to reflect the architecture of the period in which the company was first developed, thereby signifying its long-standing legacy. Built of Flemish-bond brick above a first floor of ashlar limestone, Canton House is elegant in its austerity. The narrow South Street facade approximates a Federal-period town house while the elongated Water Street side with parapet end wall is evocative of early-nineteenth-century commercial architecture.

