Harvard Hall

Harvard Hall

Harvard Hall Keith Morgan

Harvard Hall

Photo 2 of Harvard Hall Photo 3 of Harvard Hall Photo 4 of Harvard Hall Photo 5 of Harvard Hall Photo 6 of Harvard Hall
1764; 1842; 1870, Ware and Van Brunt; 1968 remodeled, Ashley, Myer and Associates. Harvard Yard.

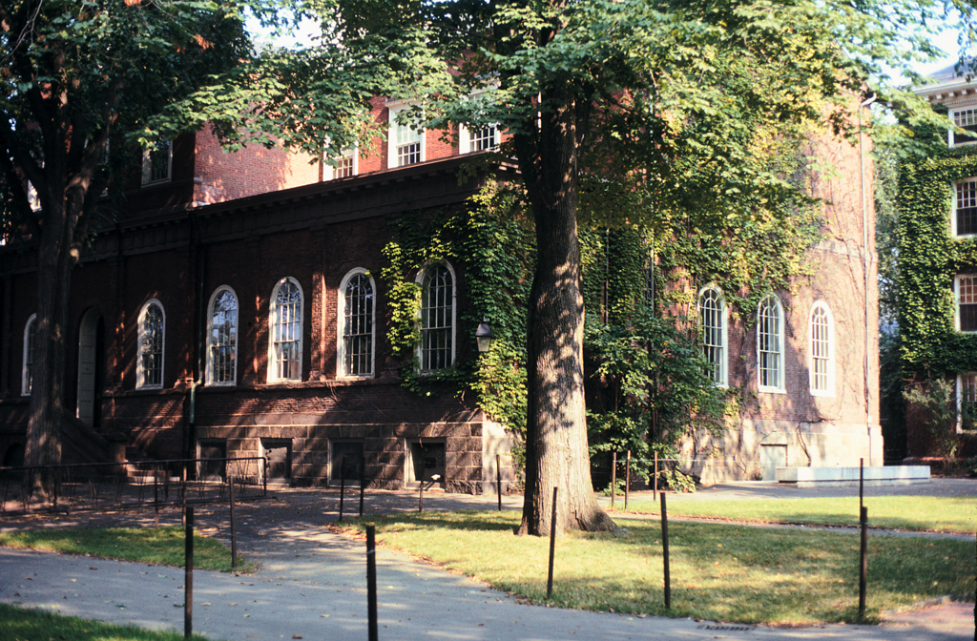
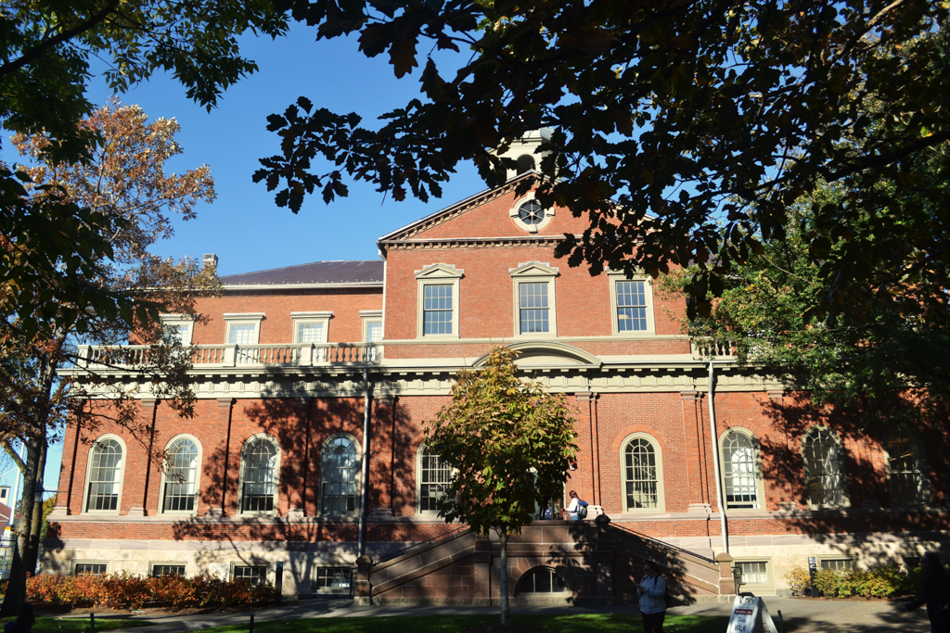
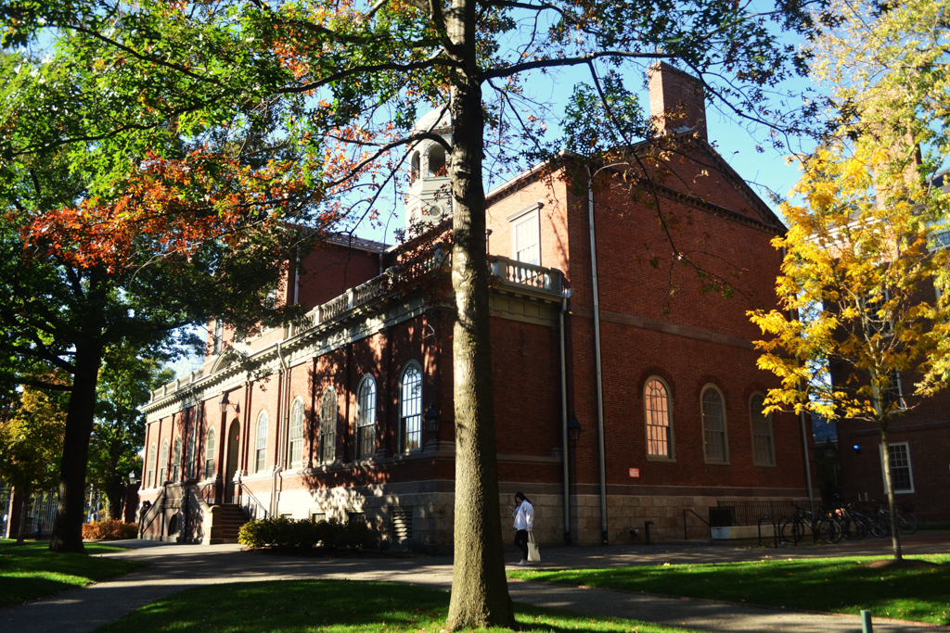
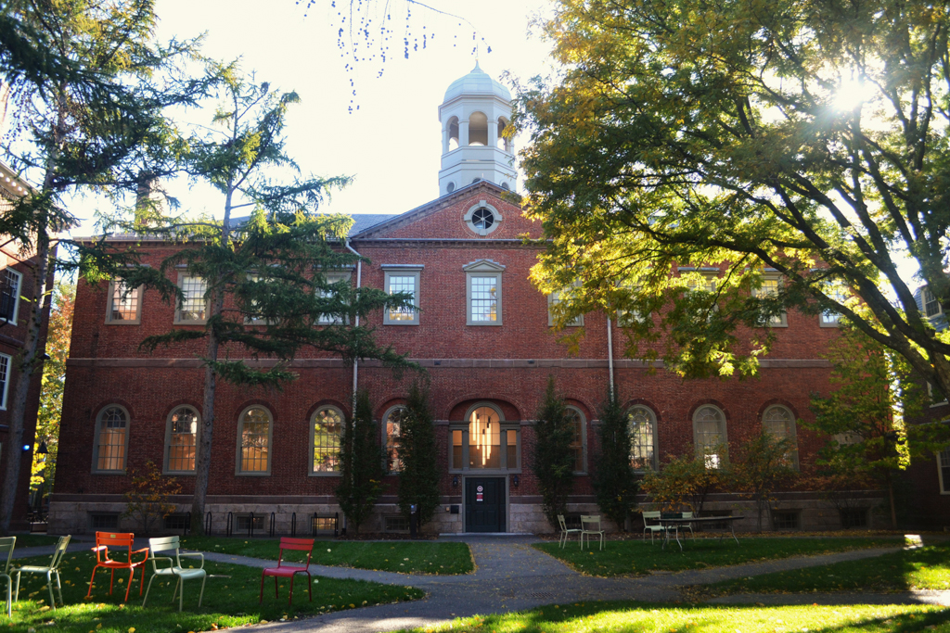
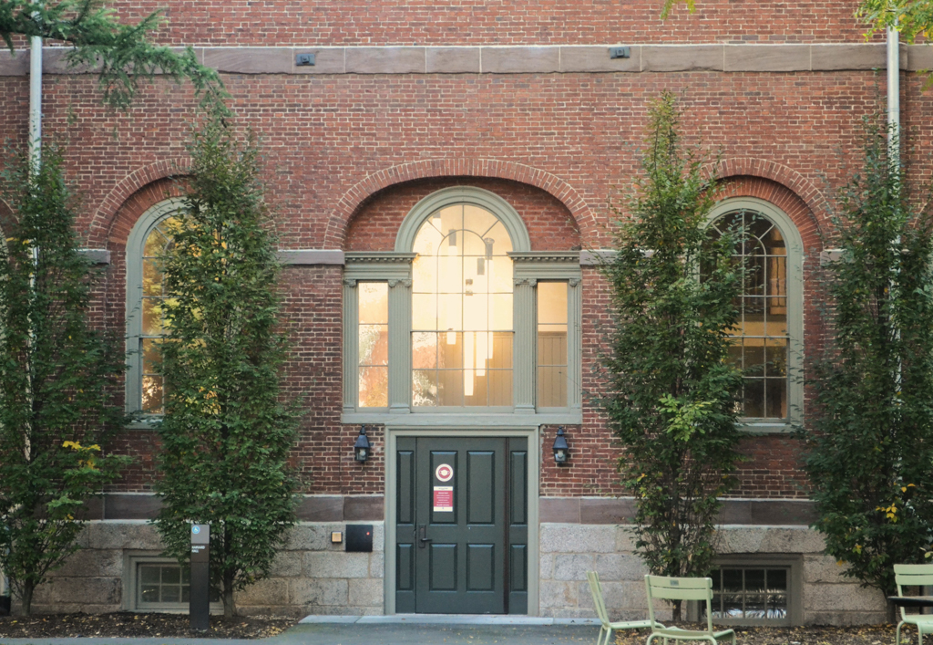
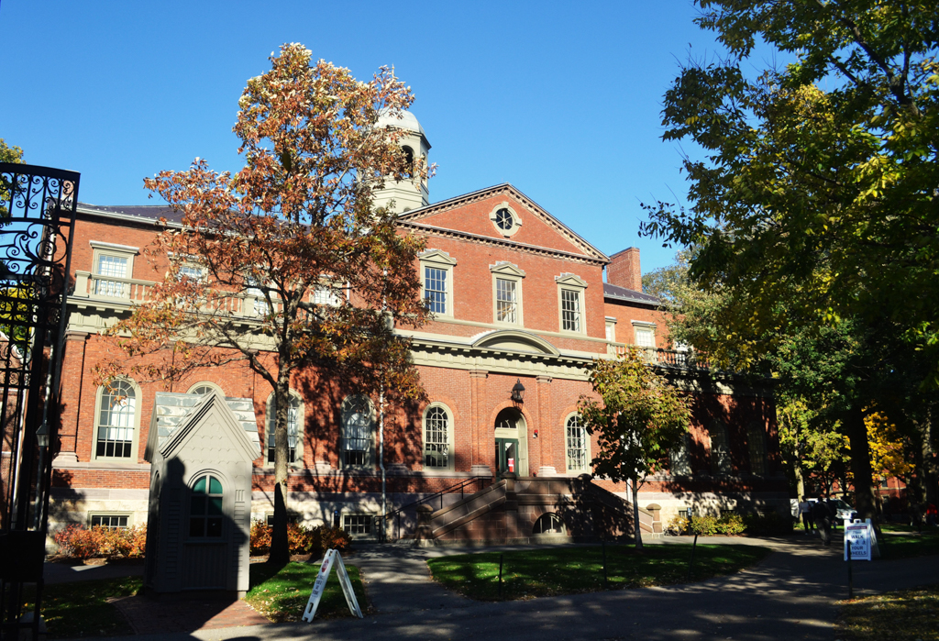
To the north of Johnston Gate stands Harvard Hall, erected on the site of a seventeenth-century predecessor that burned. Unlike the earlier campus buildings, the new Harvard Hall included no dormitory space. It contained a chapel, dining hall, library, and natural history collection in elegantly finished interiors. Originally a rectangular gabled mass surmounted by a cupola, the red brick Harvard Hall gained a projecting pedimented center pavilion in 1842 and a one-story addition with arched windows separated by brick pilasters across the main facade in 1870. Ware and Van Brunt designed the 1870 addition, repeating the fenestration and materials of the original Georgian structure, representing an early example of an emerging appreciation for colonial buildings among Boston architects.

Writing Credits