

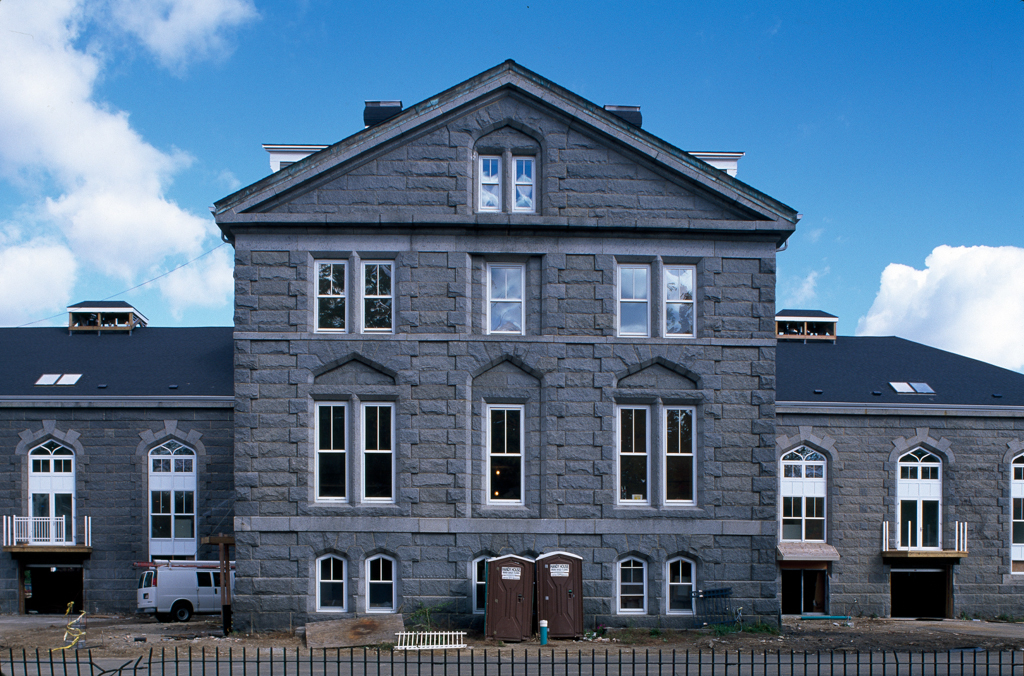
Bryant gained a national reputation for his design, with penal reformer Louis Dwight, of the Suffolk County Jail in 1848. Shortly after the Suffolk County Jail was completed in Boston, Bryant and Dwight were hired to design a similar jail for Norfolk County. The Dedham jail adopted the same plan in which there was a central octagonal block with three wings (projecting east, west, and north) in a T-shaped configuration. This arrangement allowed prisoners to be placed in cellblocks in the wings that could be observed by guards on duty in the central octagon. Located in the center of a residential district, the imposing Dedham jail, like most of the Bryant prisons, was constructed of quarry-faced ashlar granite with quoins, the chief difference in the design being the window treatment and the cupola, which has been removed. For Norfolk County the architect employed large ogee-shaped windows, their size considered important for natural light and ventilation. In 1870 Bryant designed an extension to one of the wings, and ten years later he returned to design the keeper's house, a two-and-a-half-story building added to the south side of the octagon. Also on the property is an Italianate style carriage barn that Bryant probably also designed. In 2004, the Massachusetts Historical Commission presented Dimella Shaffer with their preservation award for the adaptive reuse of the jail and keeper's house for twenty luxury condominiums; the barn is currently being remodeled as well.
Stoneleigh Condominiums (Norfolk County Jail and Keeper's House)
 Peter Vanderwarker or Antonina Smith
Stoneleigh Condominiums (Norfolk County Jail and Keeper's House)
1851–1852, Gridley J. F. Bryant; 2003 adaptive reuse, Dimella Shaffer Associates. 61 Village Ave.