

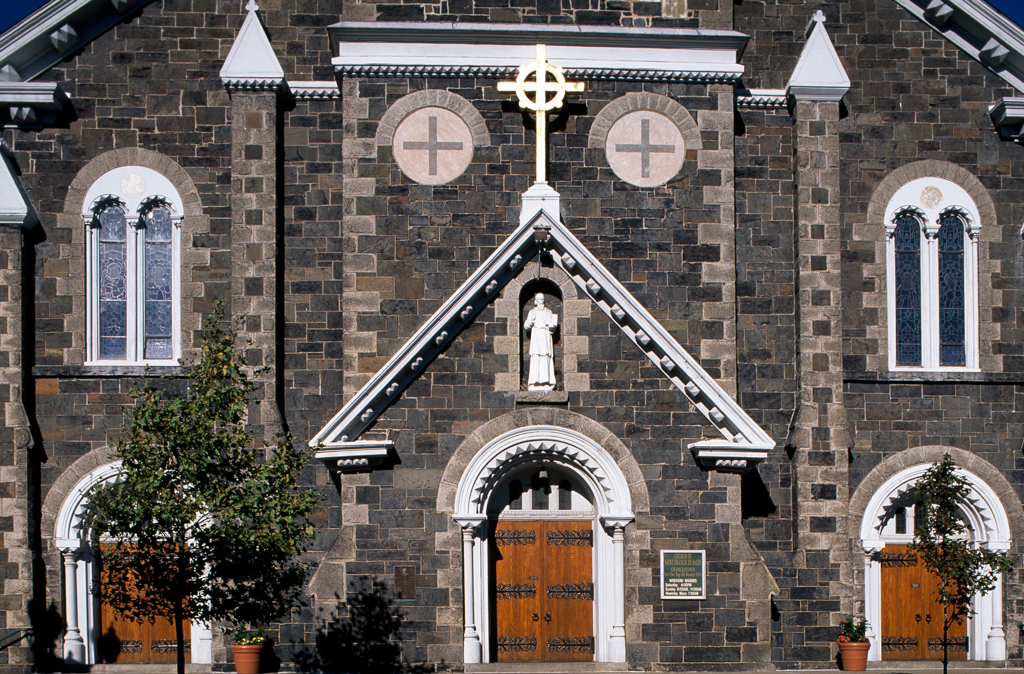
The first of Patrick C. Keely's two Charlestown churches and the city's second Roman Catholic parish, St. Francis DeSales Church (1859–1862, 313 Bunker Hill Street) claims a prominent location. The exterior decorative trim suggests medieval Celtic chapels. Distinctive features include the blue stone masonry, massive central tower and steeple, cast-iron entrance enframements, and Romanesque Revival and Gothic Revival window treatments on the double-tiered nave. All of the original buildings of this still sizeable parish survive, though not in their original use. Immediately south of the church stands the rectory (1881,
St. Francis DeSales Church Complex
 Peter Vanderwarker or Antonina Smith
St. Francis DeSales Church Complex
Bunker Hill St.