

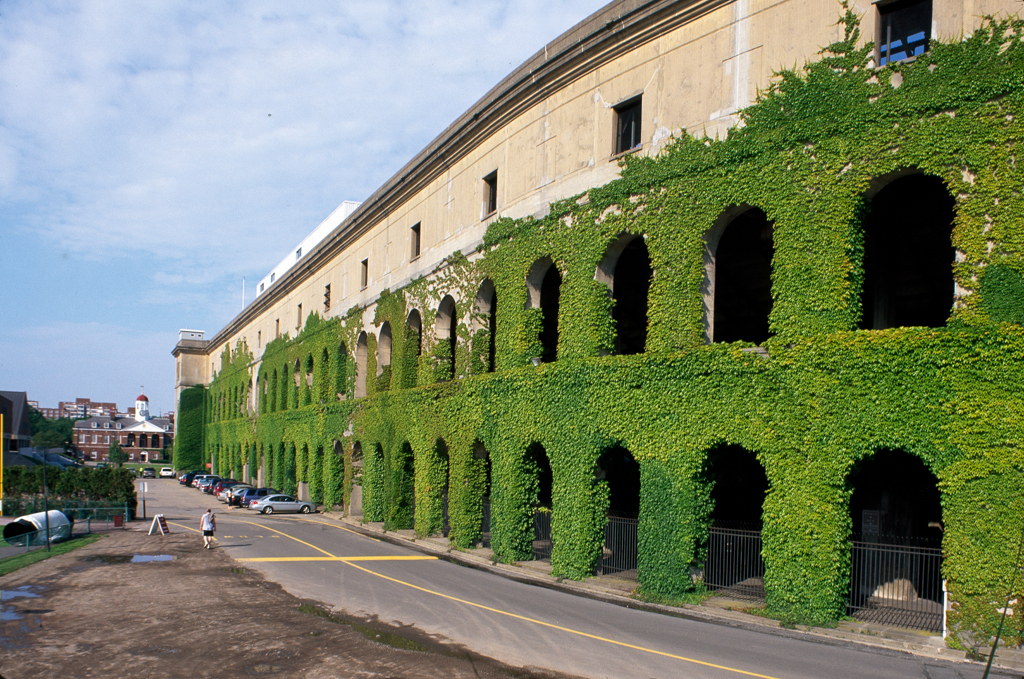
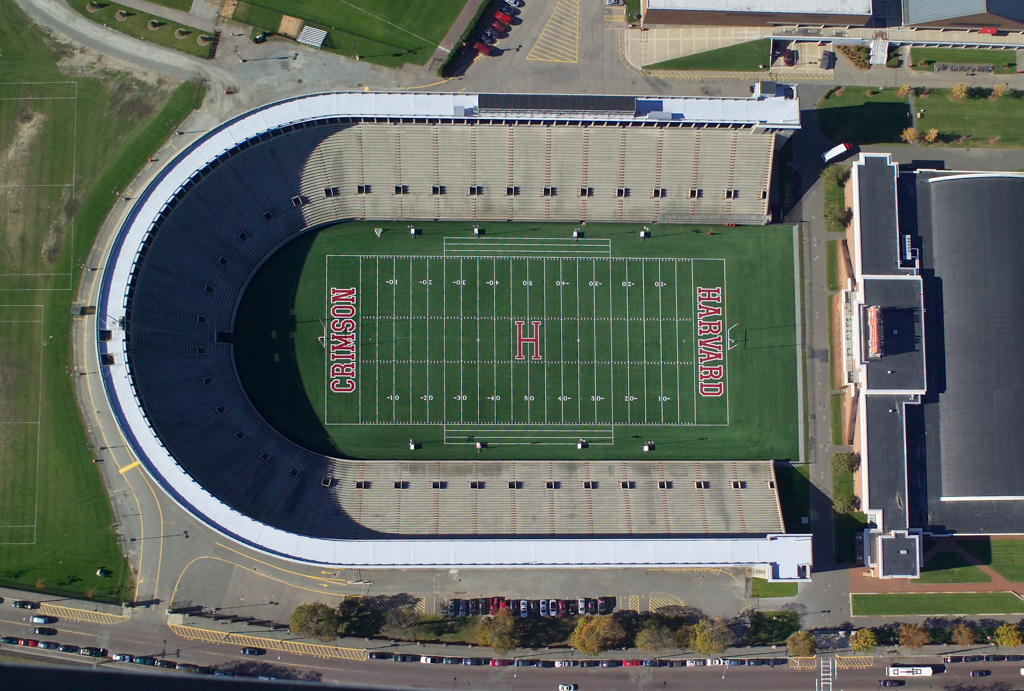
At the turn of the twentieth century, architects and engineers collaborated in significant ways on the development of Harvard's Allston athletic area. In 1890 Harvard acquired land on the south bank of the Charles River to serve a growing athletics program. Seven years later, a fence, Carey Cage for indoor sports, and a superintendent's house were erected, all designed by H. Langford Warren, Harvard's first professor of architecture. Although the cage and house have been demolished, the fence still defines the complex. Carey Cage, Harvard's first steel-frame building, was designed by Warren and another engineering professor, Lewis J. Johnson. Johnson and Hollis, working with architects Charles F. McKim and George Bruno de Gersdorff, directed the construction of the Harvard Stadium (NHL/NR) in 1901–1903. The stadium became the world's largest ferroconcrete structure of the period. Based on Greek stadia and Roman circuses, it was planned to accommodate football. Steel girders formed its underpinnings, concrete was poured for the walls, and precast concrete was used for the seating. The stadium was sited so that it opened to the river. In 1926, the structure's longitudinal axis established the location for Guy Lowell's Briggs Cage—a final essay in brick and concrete before a more conservative variant of Georgian Revival spread to the athletic area. The 1980s and 1990s witnessed substantial expansion of athletic facilities, unified by Harvard brick and recently flirting with postmodern uses of the Georgian Revival mode.
Soldiers Field Athletic Area, Harvard University
Harvard St. and Memorial Dr.