

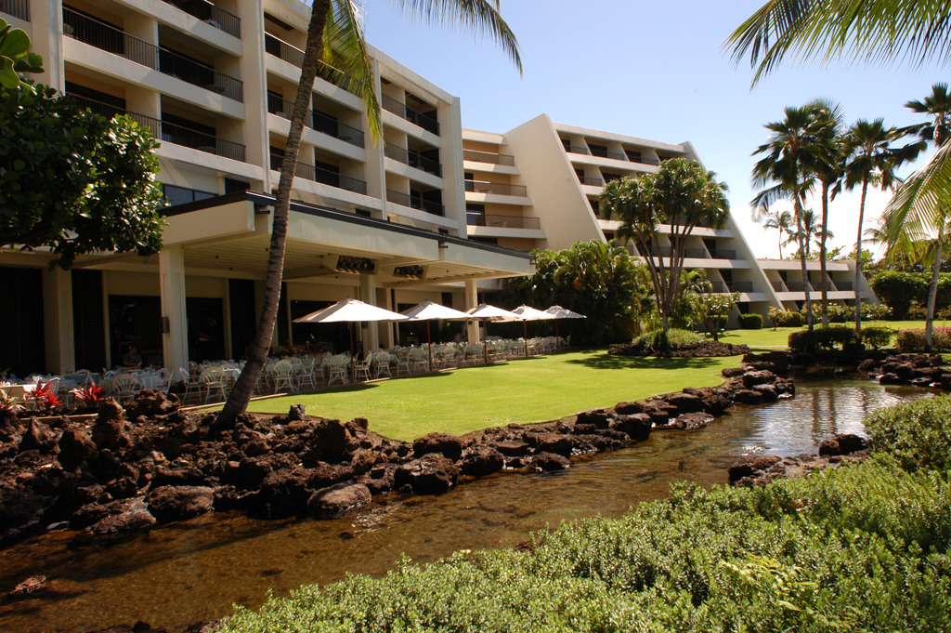
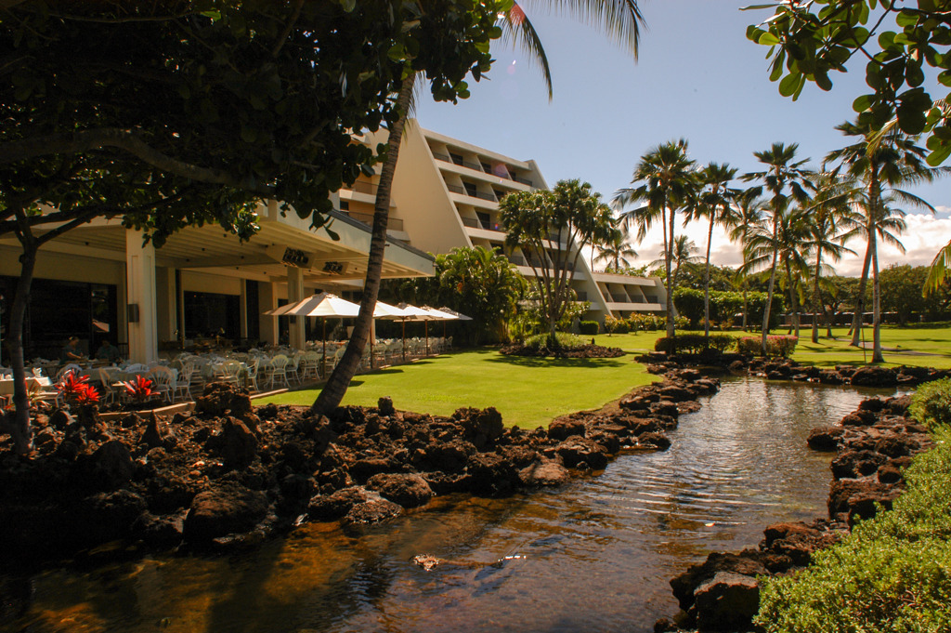
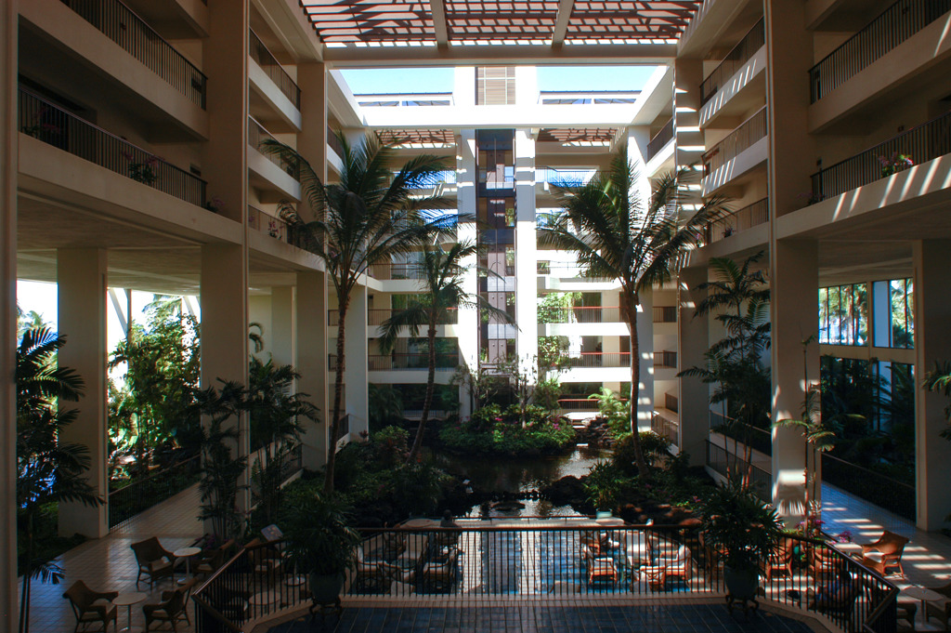
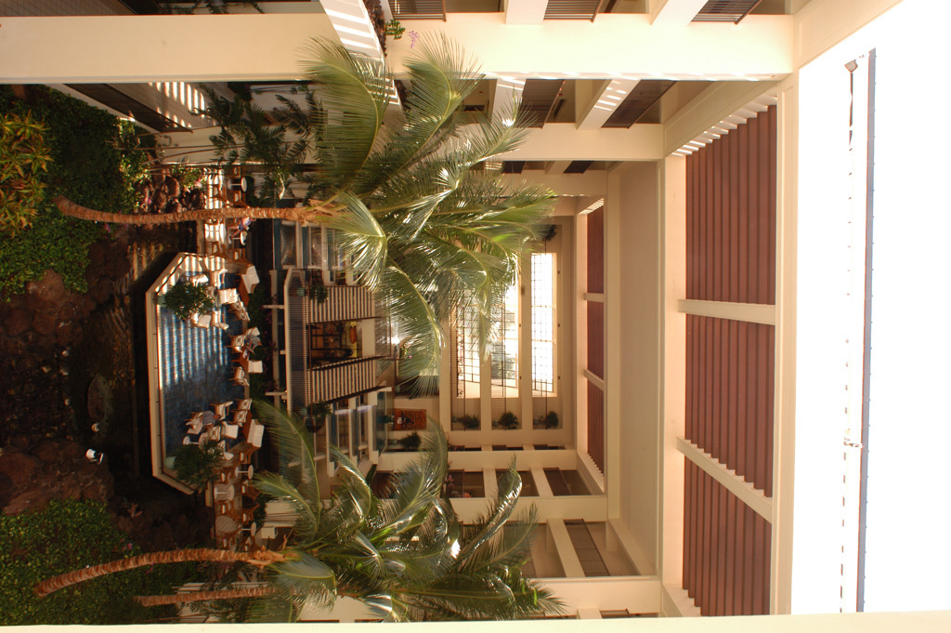
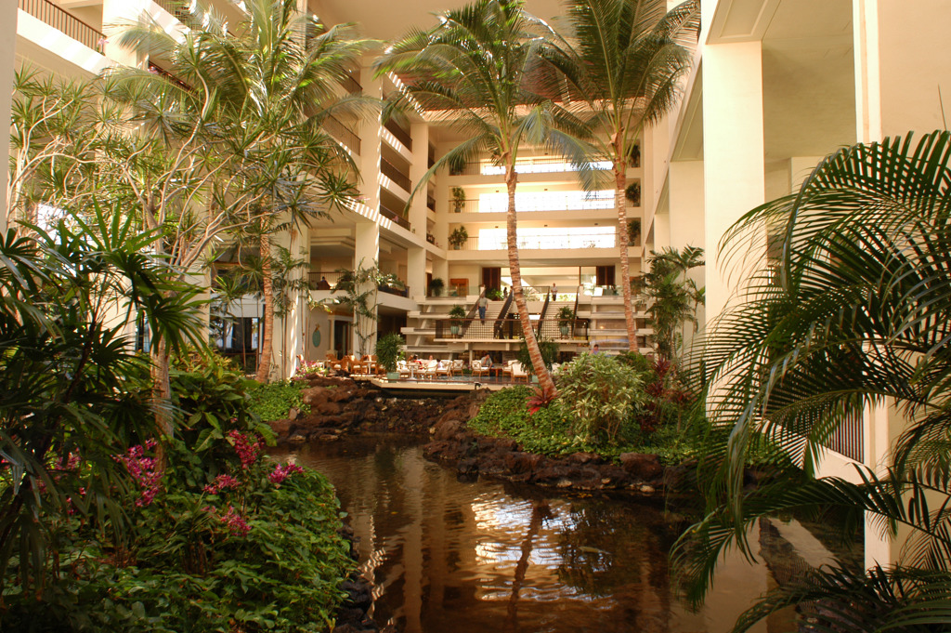
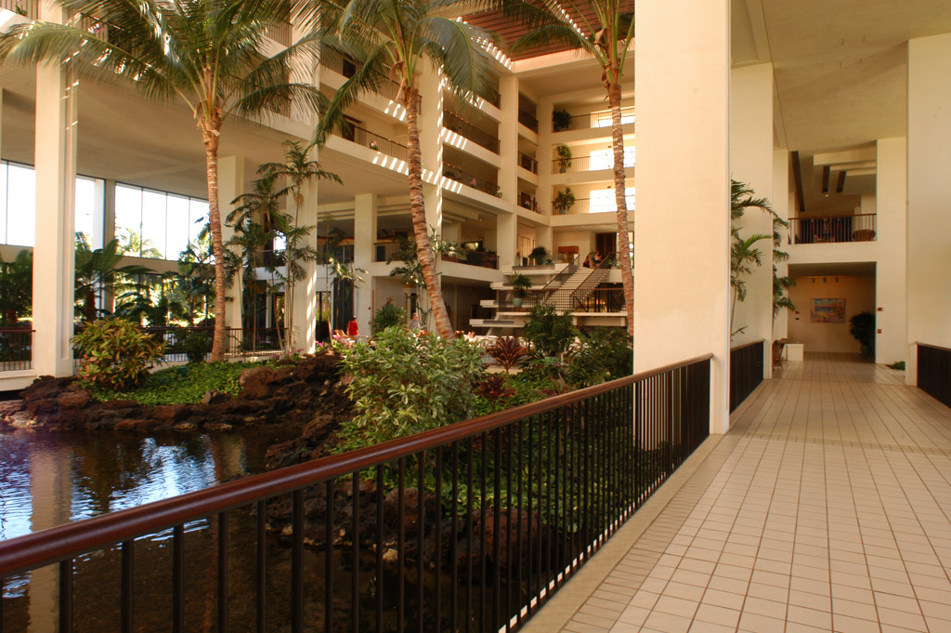
Mauna Lani Bay Hotel and its twenty-nine-acre oceanfront, oasis-invoking grounds rise miragelike above the rugged sixteenth-century lava flow surrounding the resort's entrance drive. The Y-shaped, five-hundred-room building retains a strong horizontality despite its six-story height, thanks to expansive lanai located between the precast-concrete structural piers. Setback stories give a battered effect to the oceanfront base of the Y, adding an extra visual dynamic that further roots the building to the earth. The porte-cochere extends outward from the junction of the Y, its blue tile paving transitioning the visitor from a hard surface, exterior world to an interior filled with the sense of outdoors. Blue flooring flows across a bridge which traverses a lushly landscaped pond and continues into the lobby. The tile floor is interrupted by glass-block pavers serving as a skylight for a lower-level store, and then moves to the edge of a six-story, open-air atrium with its palm-enshrouded tropical lagoon. The sides of the atrium open out to the grounds beyond, with winding pathways following waterways inhabited by tropical fish.
Mauna Lani Bay Hotel
1983, Killingsworth, Stricker, Lindgren and Wilson. 68-1400 Mauna Lani Dr., Kohala Coast