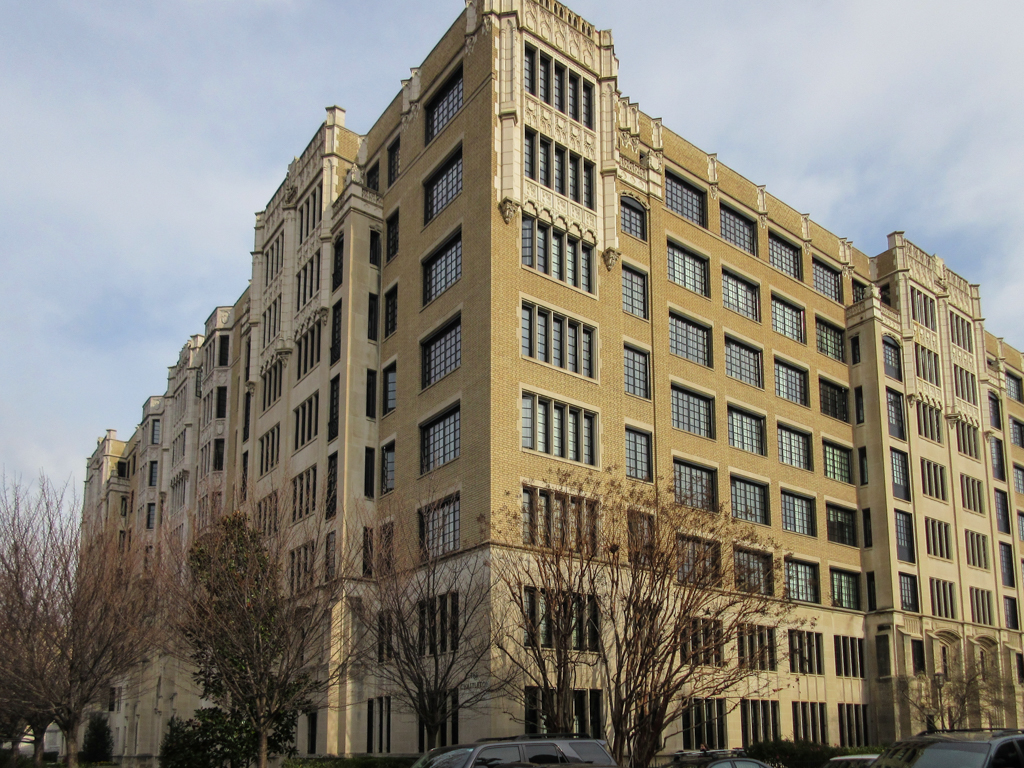
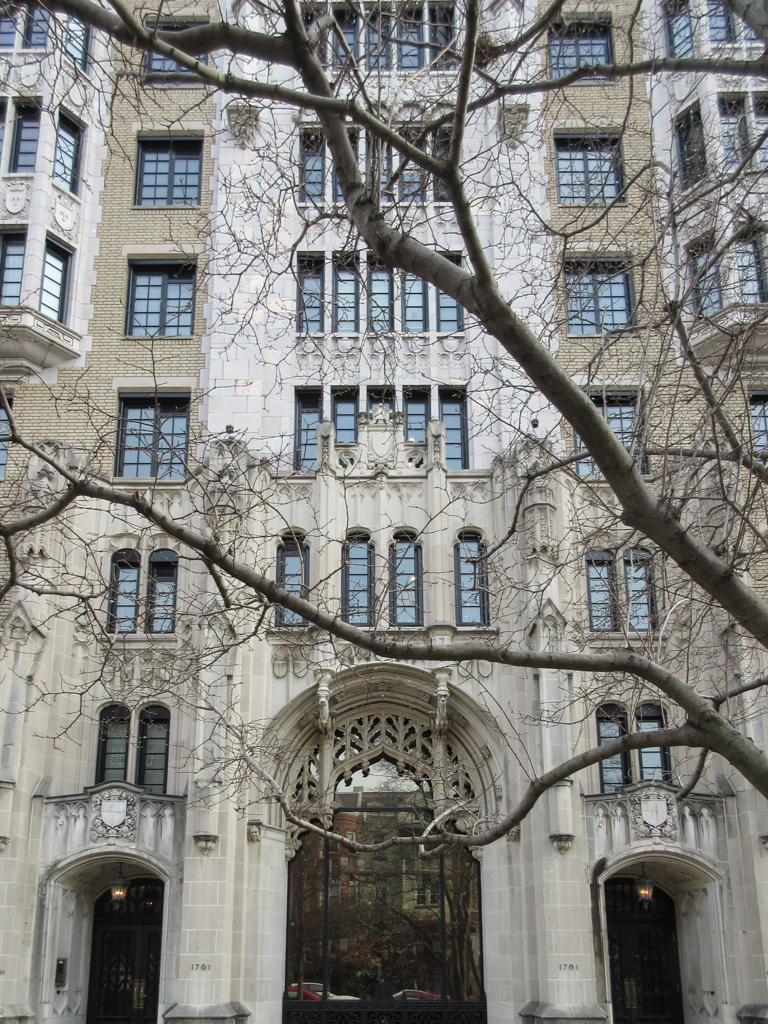
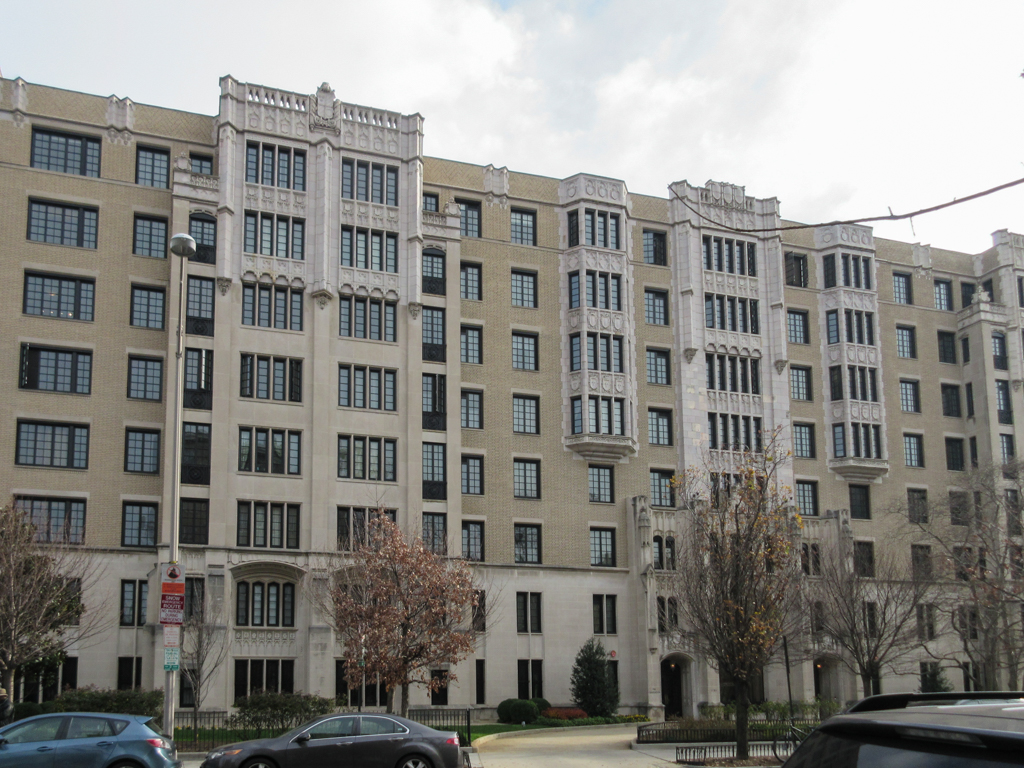
As soon as the southern half of the Chasteleton was completed in 1920, the architect was hired to replicate his U-shaped, Neo-Gothic design on the north half of the block. In total, the Chasteleton covers an acre of ground, the largest apartment block in Washington (with 310 units) for three years, erected at a total cost of $1.7 million. It remains the city's largest and most ornate Neo-Gothic apartment house, with brown brick walls embellished with terracotta-clad bays in a lighter buff color. The two lowest of the eight stories are constructed of limestone; the carved Gothic details around the two 16th Street entrances (reflective of its two-phase construction) are particularly ornate. This ornament correctly interprets a wide range of English Gothic motifs, including curvilinear or flowing tracery, pseudo-buttresses, and gargoyles. Jullien, a native Washingtonian, was an architect educated at Catholic University who specialized in apartment buildings.

