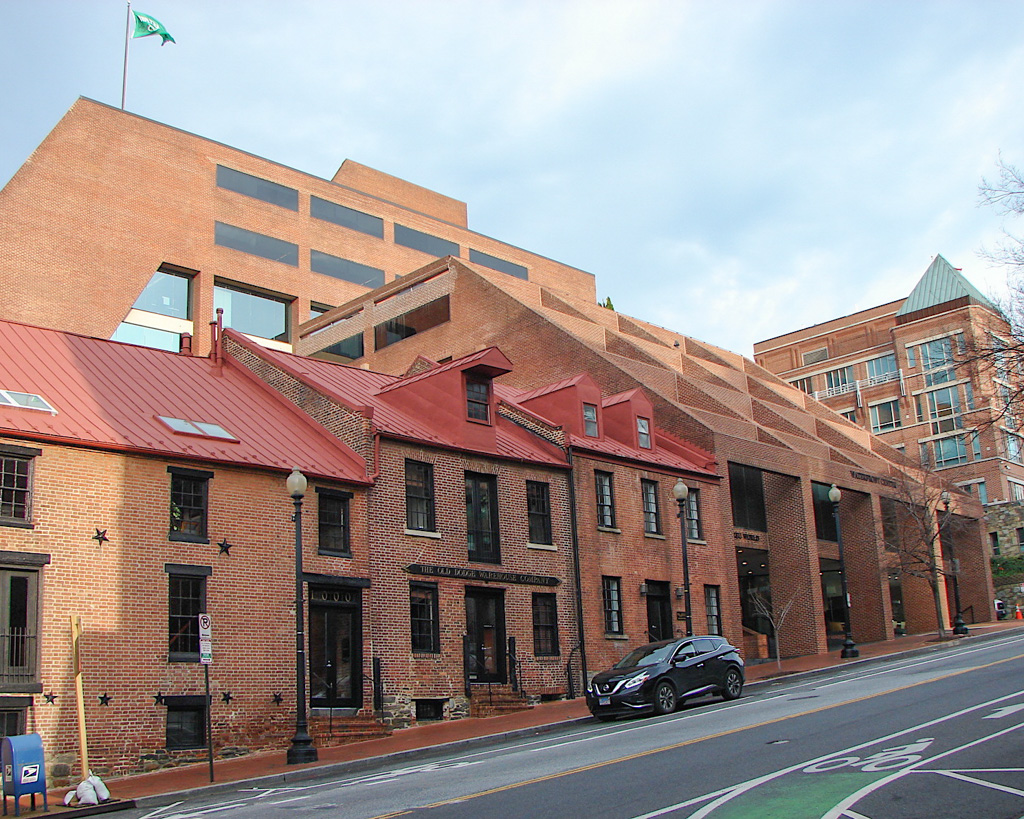
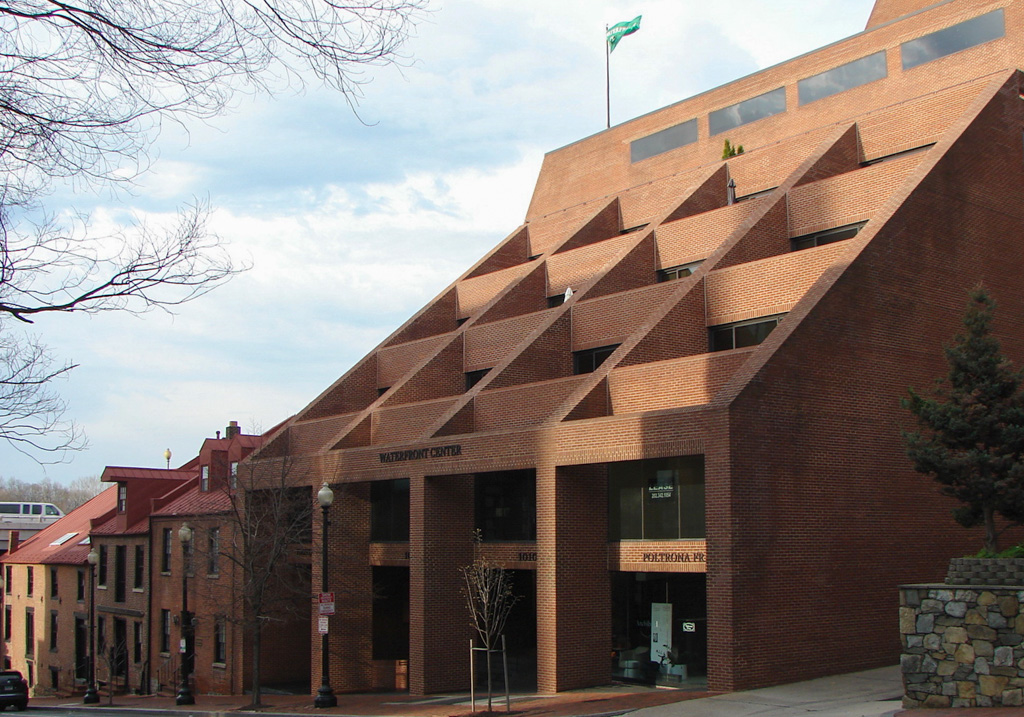
Another new development in the waterfront area, this aggressively geometric project conformed to a tightly circumscribed set of design conditions. Hartman-Cox designed the Dodge (now Waterfront) Center to wrap around three late eighteenth- and early nineteenth-century warehouses, which took on the appearance of a retaining wall for the new development. The three buildings, including the Dodge warehouse, were erected on the foundations of an old stone building thought to have been a tobacco rolling house, and typify the utilitarian design of much of Georgetown's waterfront architecture. The new building, constructed of reinforced concrete and brick, is composed of two major blocks—the smaller facing Wisconsin Avenue and the larger facing the Whitehurst Freeway. The upper floors of each section are stepped back to form balconies. On Wisconsin Avenue, this setback minimizes the height differential between new and historic buildings. Along K Street, the building appears to be pulling back from the ill effects of the Whitehurst Freeway, which forms the project's southern boundary. The silhouette of Dodge Center marked significant change in Georgetown building projects from highly contextual designs to those that assert their individual presence.