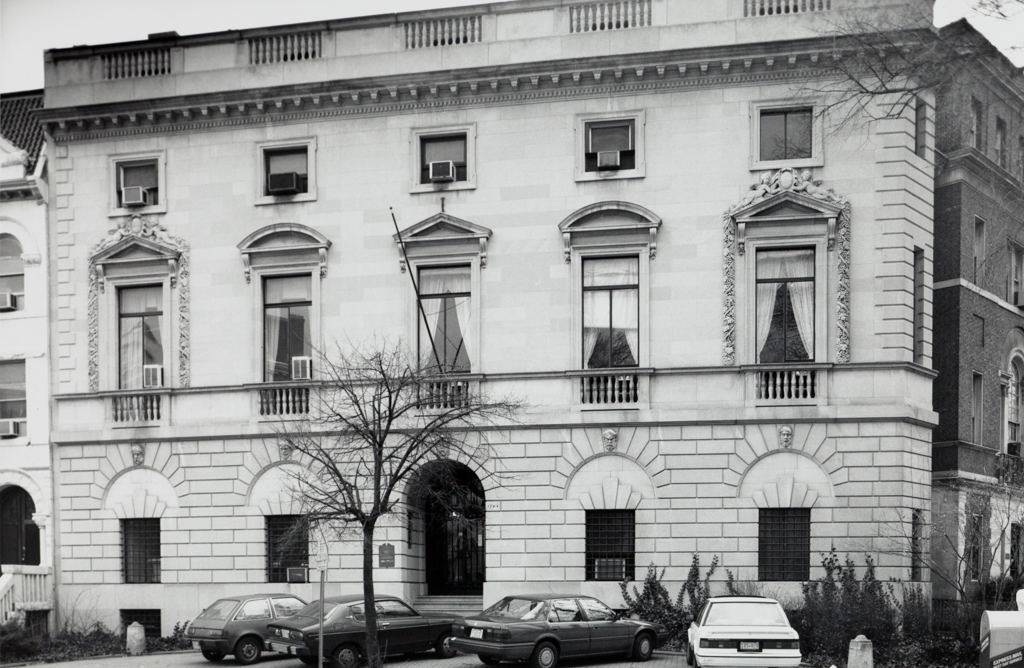
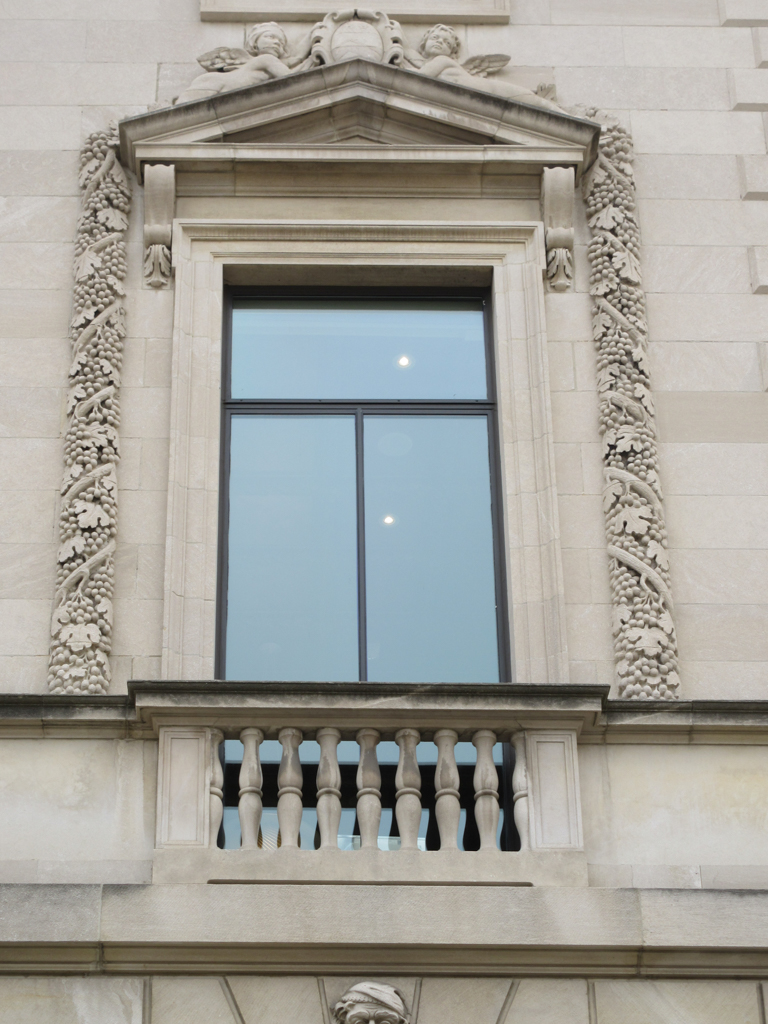
Clarke Waggaman's canonical Italian Renaissance urban palace composition with the principal story raised a full level above a rusticated basement and the third-story attic with square windows is distinguished particularly by the elaborate sculptural treatment of the window enframement on the end bays of the main story. Cartouches flanked by putti and garlands that hang down the length of the windows contrast nicely with the shallow handling of the walls, a characteristic of all of Waggaman's work.

