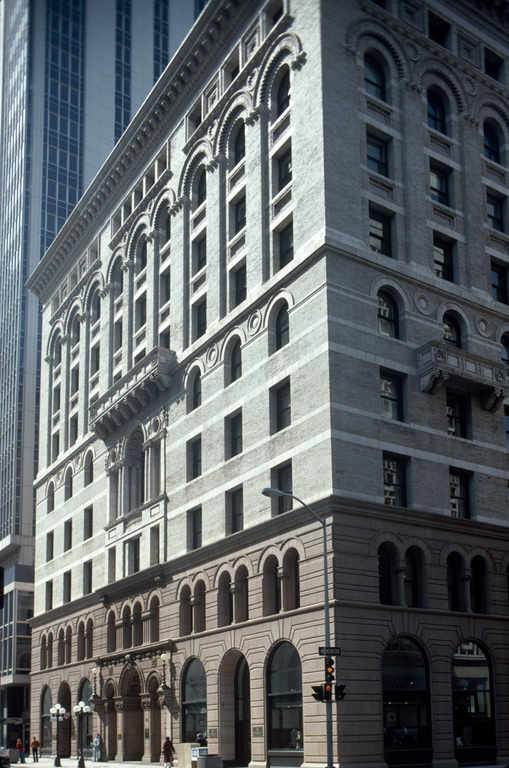
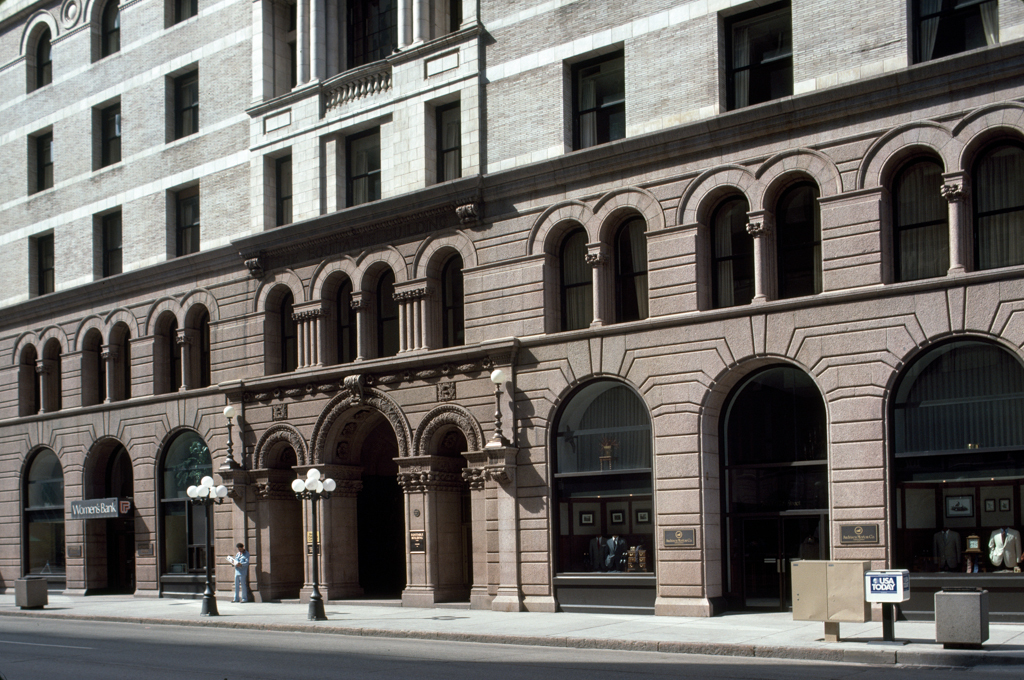
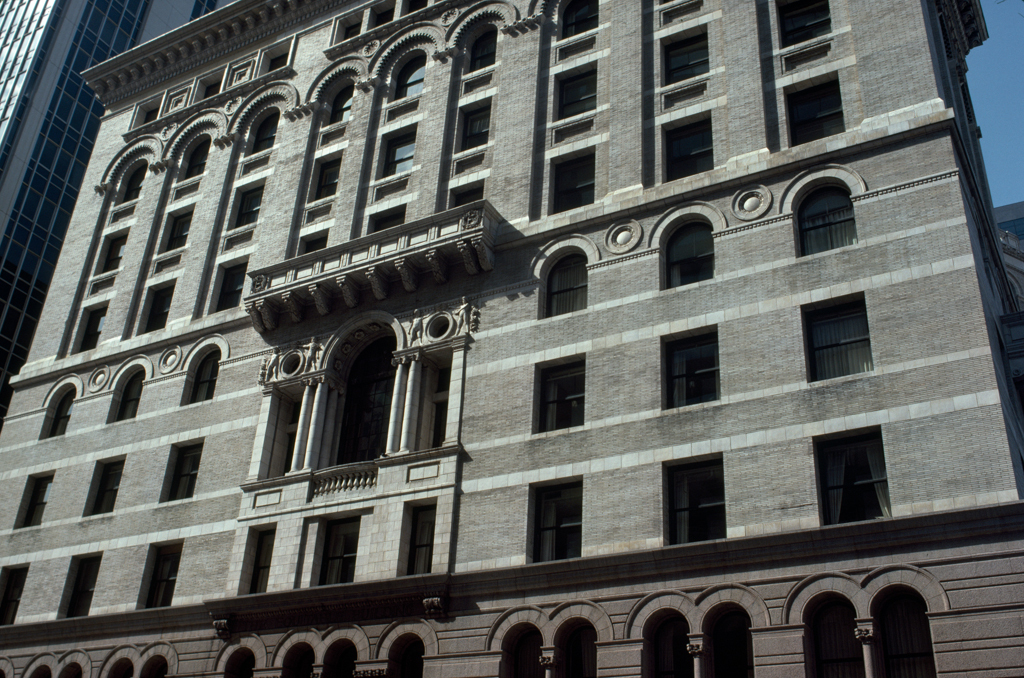
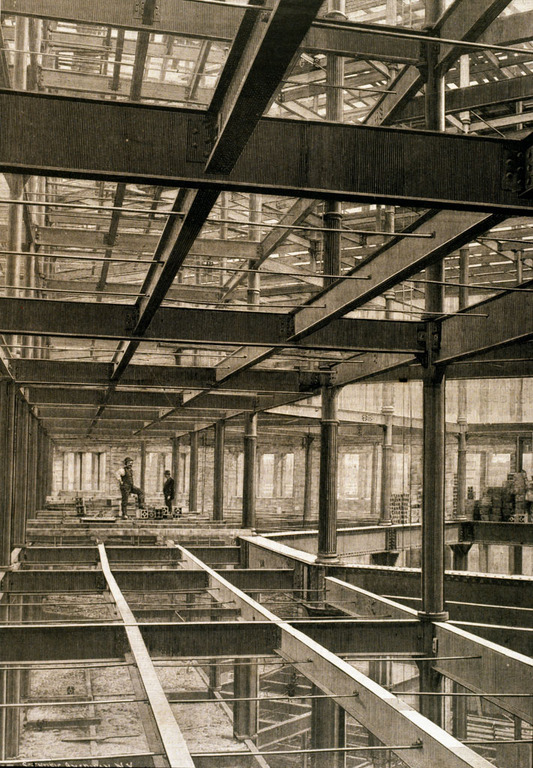
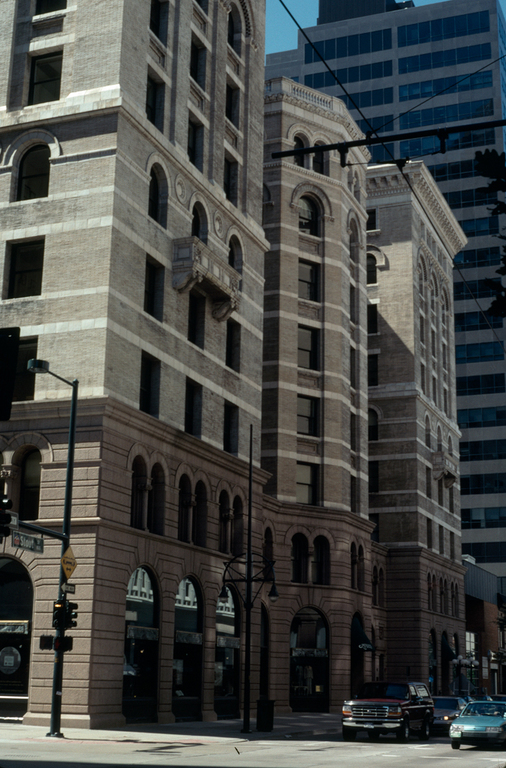
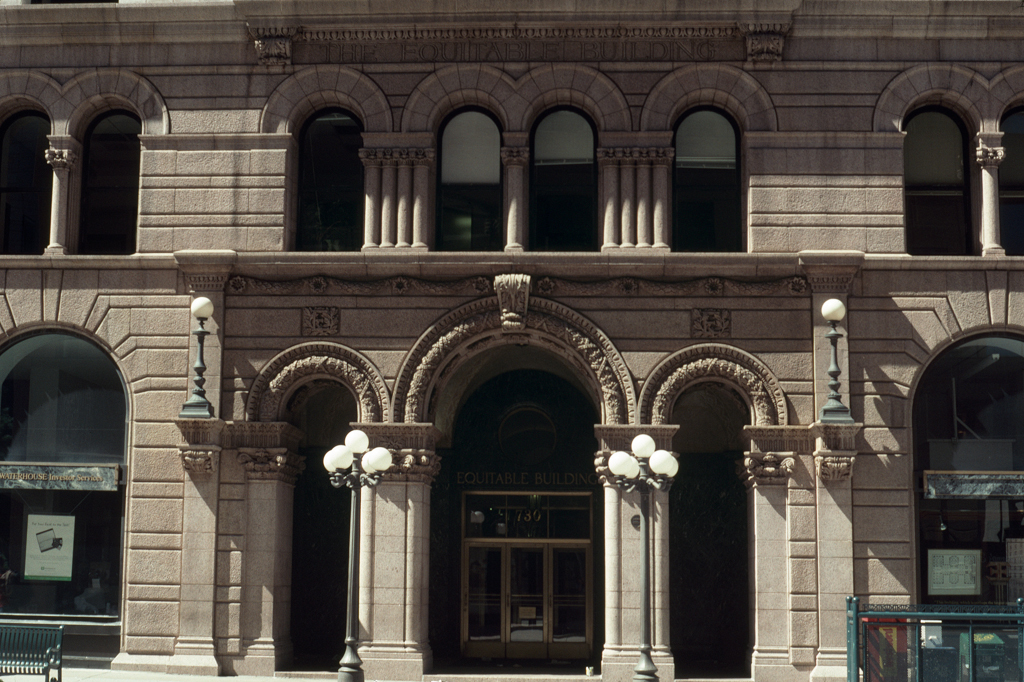
When it opened, the city's premier office building provided an elegant environment for white-collar workers distancing themselves from the grimy smelters and factories where most Denverites labored. Large, smooth granite blocks cover the first two stories of this gray brick edifice. It was Denver's first fine Italian Renaissance Revival structure, enlivened with stone carvings such as the cherubs adorning the stone porch of the fifth floor. The back-to-back, double-E plan not only displays the Equitable Life Assurance Society's logo but also allows light and air into interior offices. Above marble wain-scoting, marble chip tiles in Byzantine motifs decorate the vaulted ceilings in a lobby illuminated by a tripartite, transomed Tiffany window. This design by Boston architects is overshadowed but not outclassed by many bland new skyscrapers on 17th Street, “the Wall Street of the Rockies.”