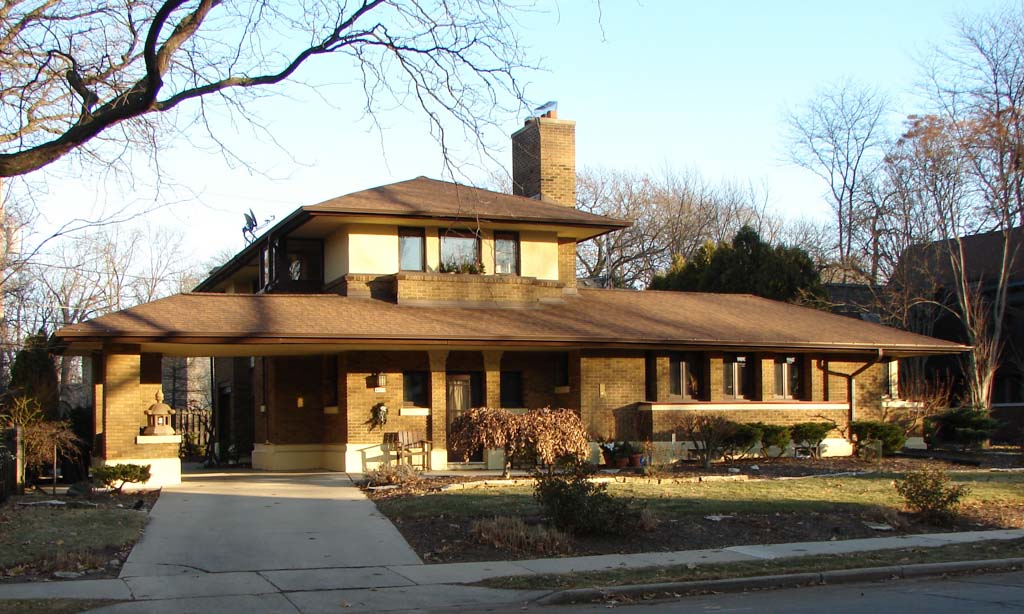
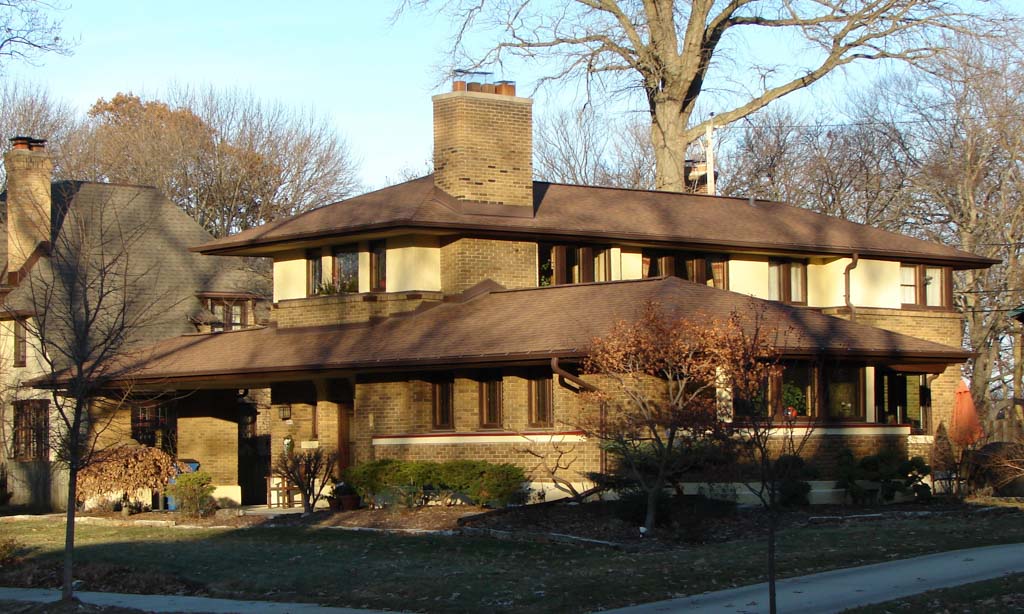
Milwaukee architect Williamson began his career as an apprentice to Frank Lloyd Wright. When he designed this Prairie Style house for himself, his model was Wright’s Henry Allen House of 1917 in Wichita, Kansas. Both houses feature an L-shaped floor plan consisting of a one-story wing stretching along the front and a two-story wing reaching back from the street. Both place a stocky chimney at the crook of the ell and have hipped roofs, extending to form a porte-cochere. The low-pitched roofs, wide-overhanging eaves, stretching wings, and ribbon windows all conform to the Prairie Style. Williamson’s house uses different materials and ornament from Wright’s prototype. Allen’s house has an all-brick top floor with a prominent concrete stringcourse. Williamson changed the stringcourse to brick and wrapped a broad band of stucco around the upper walls. On the first story he placed the main entrance to the front of the house, just to the right of the porte-cochere rather than under it, and framed the door with brick pilasters topped with Corinthian capitals.

